

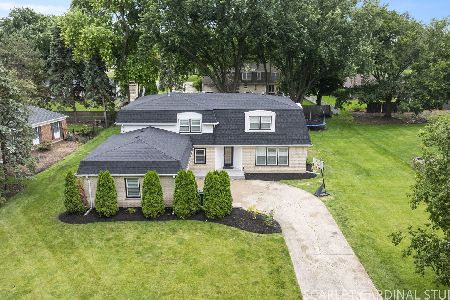
349 Meadowlark Road, Bloomingdale, Illinois 60108
Subdivision > Indian Lakes
Sorry, we are updating photos, please update this page in 15 minutes
$365,000
|
Sold
|
|
| Status: | Closed |
| Sqft: | 4,000 |
| Cost/Sqft: | $100 |
| Beds: | 4 |
| Baths: | 4 |
| Year Built: | 1972 |
| Property Taxes: | $11,208 |
| Days On Market: | 5332 |
| Lot Size: | 0,00 |
Description
Custom built executive home on golf course. Best lot in sub-div. 3/4 acre. New roof, windows, a/c, furnace. Inside built in grill on brick paver patio. Master suite on 1st floor w/tray ceiling & sep steam shower & whirlpool tub. Lrg family rm w/wet bar & outside access to beautiful view of golf course. Lrg theater rm. 3 car att garage heated & stairway to bonus rm & lrg attic that is ready to finish to your needs.
Property Specifics
| Single Family | |
| — | |
| Tudor | |
| 1972 | |
| Full | |
| Brick, Cedar | |
| Asphalt | |
| CUSTOM BUILT | |
| No | |
| — |
| Du Page | |
| Indian Lakes | |
| 0 / Not Applicable | |
| None | |
| Lake Michigan | |
| Septic-Private | |
| Central Air | |
| Natural Gas, Forced Air | |
| 08024153 | |
| 0221206006 |
Nearby Schools
| NAME: | DISTRICT: | DISTANCE: | |
|---|---|---|---|
|
Grade School
Cloverdale Elementary School |
93 | — | |
|
Middle School
Stratford Middle School |
93 | Not in DB | |
|
High School
Glenbard North High School |
87 | Not in DB | |
Property History
| DATE: | EVENT: | PRICE: | SOURCE: |
|---|---|---|---|
| 12 Oct, 2012 | Sold | $365,000 | MRED MLS |
| 25 Jul, 2012 | Under contract | $400,000 | MRED MLS |
| — | Last price change | $429,000 | MRED MLS |
| 22 Mar, 2012 | Listed for sale | $455,000 | MRED MLS |
Sorry, we are updating photos, please update this page in 15 minutes
Room Specifics
All Bedroom Info:
Total Bedrooms: 4
Bedrooms Above Ground: 4
Bedrooms Below Ground: 0
Total Bedrooms: 4
Bedrooms Above Ground: 4
Bedrooms Below Ground: 0
Second Bedroom Info:
Dimensions: —
Location: —Dimensions: —
Floor Type: Carpet
Third Bedroom Info:
Dimensions: —
Location: —Dimensions: —
Floor Type: Carpet
Fourth Bedroom Info:
Dimensions: —
Location: —Dimensions: —
Floor Type: Carpet
Bathroom Info:
Full Bathrooms: 4
Partial Bathrooms: 2Full Bathrooms: 4
Bathroom Amenities: Whirlpool, Separate Shower, Steam Shower
Bathroom in Basement: 1
Dining Room Info:
Dimensions: —
Location: —Dimensions: —
Floor Type: Hardwood
Kitchen Info:
Dimensions: —
Location: —Dimensions: —
Floor Type: Ceramic Tile
Features: Eating Area-Table Space
Laundry Room Info:
Dimensions: —
Location: —Dimensions: —
Floor Type: Ceramic Tile
Living Room Info:
Dimensions: —
Location: —Dimensions: —
Floor Type: Ceramic Tile
Family Room Info:
Dimensions: —
Location: —Dimensions: —
Floor Type: Other
Additional Rooms Info:
Rooms: Bonus Room, Theatre Room
Basement: FullRooms: Bonus Room, Theatre Room
Other Specifics
| 3 | |
| — | |
| Garage | |
| — | |
| — | |
| — | |
| Patio, Brick Paver Patio, Storms/Screens | |
| Golf Course Lot | |
| 159X403X458 | |
| Full,Interior Stair | |
| Full | |
| Bar-Wet, Hardwood Floors, First Floor Bedroom, First Floor Laundry | |
| Double Oven, Microwave, Dishwasher, Refrigerator, Washer, Dryer, Disposal, Indoor Grill, Stainless Steel Appliance(s) | |
| Not in DB | |
| Street Lights, Street Paved | |
| — | |
| Wood Burning |
Tax History
| Year | Property Taxes |
|---|---|
| 2012 | $11,208 |
Contact Agent
Nearby Similar Homes
305 Torrington Drive, Bloomingdale, Illinois 60108

For Sale
$650,000
3 beds / 3.1 baths / 2,250 ft2
Single Family / Built: 1991
19
Nearby Sold Comparables
350 Meadowlark Road, Bloomingdale, Illinois 60108
Sold
$749,000
4 beds / 2.1 baths / 4,256 ft2
Single Family / Built: 1970
122


Contact Agent
Listing Provided By
Berkshire Hathaway HomeServices KoenigRubloff
