

3490 St. Barthelemy Lane, Aurora, Illinois 60504
Subdivision > Diamond Bay
Sorry, we are updating photos, please update this page in 15 minutes
$175,000
|
Sold
|
|
| Status: | Closed |
| Sqft: | 0 |
| Cost/Sqft: | — |
| Beds: | 3 |
| Baths: | 3 |
| Year Built: | 1991 |
| Property Taxes: | $4,069 |
| Days On Market: | 6237 |
| Lot Size: | 0,00 |
Description
Rare Emerald end unit! New neutral carpeting! Warm paint tones! Sliding glass doors from Dining Room onto a deck & hot tub! Kitchen has a pantry & breakfast bar! 1st floor Laundry...washer & dryer stay! The Master Bedroom has Master Bath! Full finished basement with Rec Room & bar area! Desirable end unit! Fantastic location...near train, schools, mall & other conveniences! Association just put on a new roof!
Property Specifics
| Condos/Townhomes | |
| — | |
| — | |
| 1991 | |
| Full | |
| Aluminum/Vinyl/Steel Siding | |
| Asphalt | |
| EMERALD | |
| No | |
| — |
| Du Page | |
| Diamond Bay | |
| 125 / — | |
| Exterior Maintenance | |
| Lake Michigan | |
| Public Sewer | |
| Central Air | |
| Natural Gas, Forced Air | |
| 07332953 | |
| 0729220008 |
Nearby Schools
| NAME: | DISTRICT: | DISTANCE: | |
|---|---|---|---|
|
Grade School
Mccarty Elementary School |
204 | — | |
|
Middle School
Fischer Middle School |
204 | Not in DB | |
|
High School
Waubonsie Valley High School |
204 | Not in DB | |
Property History
| DATE: | EVENT: | PRICE: | SOURCE: |
|---|---|---|---|
| 23 Aug, 2010 | Sold | $175,000 | MRED MLS |
| 3 Mar, 2010 | Under contract | $179,900 | MRED MLS |
| — | Last price change | $184,900 | MRED MLS |
| 24 Sep, 2009 | Listed for sale | $184,900 | MRED MLS |
Sorry, we are updating photos, please update this page in 15 minutes
Room Specifics
All Bedroom Info:
Total Bedrooms: 3
Bedrooms Above Ground: 3
Bedrooms Below Ground: 0
Total Bedrooms: 3
Bedrooms Above Ground: 3
Bedrooms Below Ground: 0
Second Bedroom Info:
Dimensions: —
Location: —Dimensions: —
Floor Type: Carpet
Third Bedroom Info:
Dimensions: —
Location: —Dimensions: —
Floor Type: Carpet
Bathroom Info:
Full Bathrooms: 3
Partial Bathrooms: 1Full Bathrooms: 3
Bathroom Amenities: —
Bathroom in Basement: 0
Dining Room Info:
Dimensions: —
Location: —Dimensions: —
Floor Type: Ceramic Tile
Kitchen Info:
Dimensions: —
Location: —Dimensions: —
Floor Type: Ceramic Tile
Features: Eating Area-Breakfast Bar, Eating Area-Table Space, Pantry-Closet
Living Room Info:
Dimensions: —
Location: —Dimensions: —
Floor Type: Carpet
Additional Rooms Info:
Rooms: Recreation Room, Utility Room-1st Floor
Basement: FullRooms: Recreation Room, Utility Room-1st Floor
Other Specifics
| 1 | |
| Concrete Perimeter | |
| Garage | |
| — | |
| — | |
| — | |
| — | |
| — | |
| COMMON | |
| — | |
| Yes | |
| — | |
| Range, Microwave, Dishwasher, Refrigerator, Washer, Dryer, Disposal | |
| Not in DB | |
| — | |
| Bike Room/Bike Trails, Park | |
| — |
Tax History
| Year | Property Taxes |
|---|---|
| 2010 | $4,069 |
Contact Agent
Nearby Similar Homes
3519 Frontenac Court, Aurora, Illinois 60504
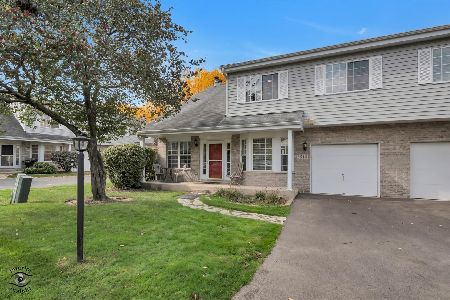
For Sale
$299,900
2 beds / 1.1 baths / 1,292 ft2
Condos/Townhomes / Built: 1990
9
3457 Ravinia Circle, Aurora, Illinois 60504
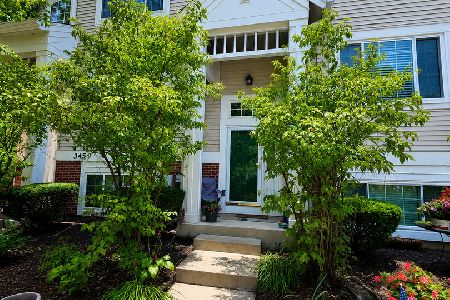
For Sale
$330,000
3 beds / 2.1 baths / 1,806 ft2
Condos/Townhomes / Built: 1998
48
293 Shadybrook Lane, Aurora, Illinois 60504
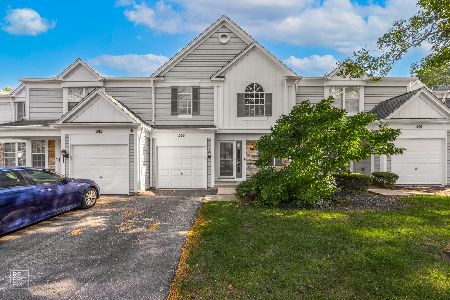
For Sale
$275,000
2 beds / 1.1 baths / 1,748 ft2
Condos/Townhomes / Built: 1992
7
129 Braxton Lane, Aurora, Illinois 60504
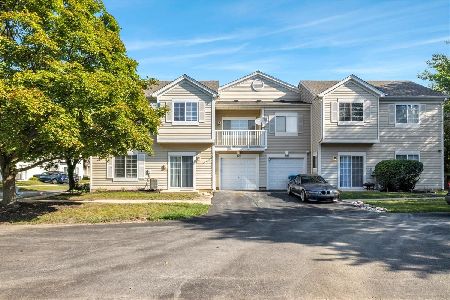
For Sale
$289,900
2 beds / 2.1 baths / 1,185 ft2
Condos/Townhomes / Built: 1997
48
308 Primrose Court, Aurora, Illinois 60504
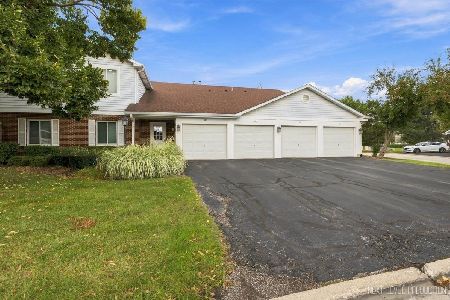
For Sale
$210,000
2 beds / 1.0 baths / 954 ft2
Condos/Townhomes / Built: 1986
15
509 Watercress Drive, Aurora, Illinois 60504
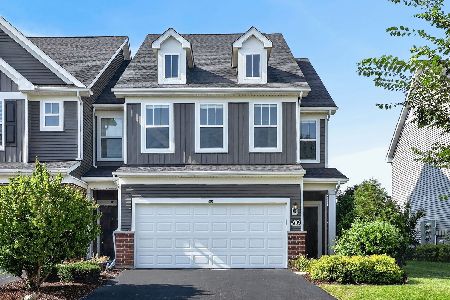
For Sale
$465,000
3 beds / 2.1 baths / 2,439 ft2
Condos/Townhomes / Built: 2021
31
Nearby Sold Comparables

3486 Saint Barthelemy Lane, Aurora, Illinois 60504

Sold
$199,900
3 beds / 2.1 baths / 1,456 ft2
Condos/Townhomes / Built: 1991
2122
Contact Agent
Listing Provided By
RE/MAX of Naperville
