

3499 Dorchester Avenue, Gurnee, Illinois 60031
$218,000
|
Sold
|
|
| Status: | Closed |
| Sqft: | 1,728 |
| Cost/Sqft: | $130 |
| Beds: | 3 |
| Baths: | 2 |
| Year Built: | 1977 |
| Property Taxes: | $5,445 |
| Days On Market: | 2853 |
| Lot Size: | 0,39 |
Description
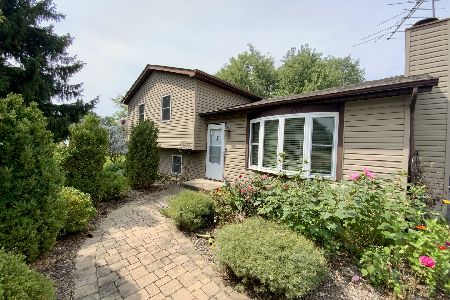
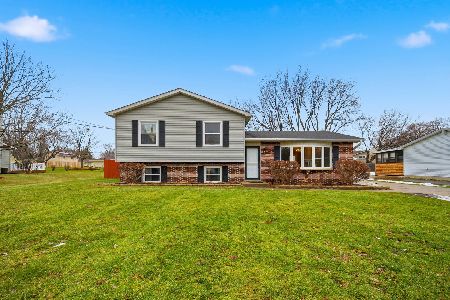
Start the New Year out right...this house has so much for the money! This spacious quad level home features 3 bedrooms, an office, 2 bathrooms, large 2 1/2 car garage on over 1/3 of an acre! Three levels of finished living space is 1728 sq ft plus an unfinished basement for additional room and storage. Kitchen features updated cabinets and stainless appliances. Spread-out in the over-size family room...great for entertaining! The living room is highlighted by new carpet and a beautiful bow window. Other special features: all 3 bedrooms have ceiling fans, master bedroom features 2 closets, brand new roof, newer siding, gutters and windows, newer double-bowl vanity in main bathroom, furnace and central air 2012. All of the work is done...you can start enjoying this special home just in time for the NEW YEAR!
Property Specifics
| Single Family | |
| — | |
| Quad Level | |
| 1977 | |
| Full | |
| Vinyl Siding, Brick | |
| Asphalt | |
| — | |
| No | |
| 0.39 |
| Lake | |
| — | |
| 0 / Not Applicable | |
| None | |
| Public | |
| Public Sewer | |
| Central Air | |
| Natural Gas, Forced Air | |
| 10164299 | |
| 07242220100000 |
Nearby Schools
| NAME: | DISTRICT: | DISTANCE: | |
|---|---|---|---|
|
High School
Warren Township High School |
121 | Not in DB | |
Property History
| DATE: | EVENT: | PRICE: | SOURCE: |
|---|---|---|---|
| 28 Mar, 2019 | Sold | $218,000 | MRED MLS |
| 14 Feb, 2019 | Under contract | $224,900 | MRED MLS |
| 3 Jan, 2019 | Listed for sale | $224,900 | MRED MLS |
Room Specifics
Total Bedrooms: 3
Bedrooms Above Ground: 3
Bedrooms Below Ground: 0
Dimensions: —
Floor Type: Carpet
Dimensions: —
Floor Type: Carpet
Full Bathrooms: 2
Bathroom Amenities: Double Sink
Bathroom in Basement: 0
Dimensions: —
Floor Type: Wood Laminate
Features: Eating Area-Table Space, Pantry-Closet
Dimensions: —
Floor Type: Carpet
Dimensions: —
Floor Type: Carpet
Rooms: Office
Other Specifics
| 2.1 | |
| Concrete Perimeter | |
| Garage | |
| — | |
| — | |
| — | |
| Patio | |
| — | |
| 125X133 | |
| — | |
| — | |
| Wood Laminate Floors | |
| Range, Microwave, Dishwasher, Stainless Steel Appliance(s) | |
| Not in DB | |
| — | |
| — | |
| — |
Tax History
| Year | Property Taxes |
|---|---|
| 2019 | $5,445 |
Contact Agent
Nearby Similar Homes
Nearby Sold Comparables


Contact Agent
Listing Provided By
Baird & Warner
