

3499 Kenwood Avenue, Gurnee, Illinois 60031
$237,500
|
Sold
|
|
| Status: | Closed |
| Sqft: | 1,246 |
| Cost/Sqft: | $188 |
| Beds: | 3 |
| Baths: | 2 |
| Year Built: | 1977 |
| Property Taxes: | $4,913 |
| Days On Market: | 2726 |
| Lot Size: | 0,39 |
Description
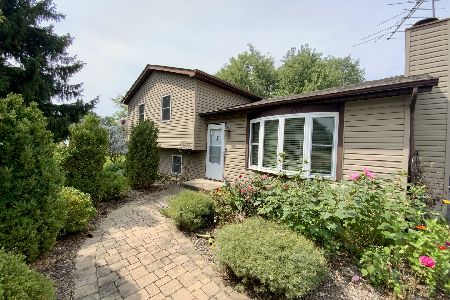
WELCOME HOME! STUNNING home with loads of upgrades. This BEAUTIFUL tri-level home has been kept in FANTASTIC condition and is MOVE IN READY! GORGEOUS Paver walk way and LOVELY landscaping make this home so inviting. Step inside and you are greeted with volume ceilings & loads of natural light. SPACIOUS living room is a great space to entertain. Updated kitchen boasts NEW cabinets, NEWER appliances & comfortable eating area overlooking the backyard. Upstairs is inclusive of 3 SPACIOUS bedrooms including a large Master bedroom and full bath. Downstairs has a lovely family room, HUGE laundry room/mud room w/garage access and loads of storage space. Step outside and enjoy a Summertime BBQ of fantastic deck overlooking the HUGE fenced in backyard! Perfect for the family to run and play! Just minutes away from Six Flags, I94, Gurnee Mills & everything Gurnee has to offer.
Property Specifics
| Single Family | |
| — | |
| — | |
| 1977 | |
| Full | |
| Vinyl Siding, Brick | |
| Asphalt | |
| — | |
| No | |
| 0.39 |
| Lake | |
| — | |
| 0 / Not Applicable | |
| None | |
| Public | |
| Public Sewer | |
| Central Air | |
| Natural Gas, Forced Air | |
| 10374702 | |
| 07242280110000 |
Nearby Schools
| NAME: | DISTRICT: | DISTANCE: | |
|---|---|---|---|
|
Middle School
Viking Middle School |
56 | Not in DB | |
|
High School
Warren Township High School |
121 | Not in DB | |
Property History
| DATE: | EVENT: | PRICE: | SOURCE: |
|---|---|---|---|
| 22 Jul, 2019 | Sold | $237,500 | MRED MLS |
| 18 May, 2019 | Under contract | $234,000 | MRED MLS |
| 10 May, 2019 | Listed for sale | $234,000 | MRED MLS |
Room Specifics
Total Bedrooms: 3
Bedrooms Above Ground: 3
Bedrooms Below Ground: 0
Dimensions: —
Floor Type: Carpet
Dimensions: —
Floor Type: Carpet
Full Bathrooms: 2
Bathroom Amenities: —
Bathroom in Basement: 0
Dimensions: —
Floor Type: Vinyl
Dimensions: —
Floor Type: Vinyl
Features: Eating Area-Table Space
Dimensions: —
Floor Type: Other
Dimensions: —
Floor Type: Carpet
Dimensions: —
Floor Type: Carpet
Rooms: Utility Room-Lower Level
Other Specifics
| 2 | |
| Concrete Perimeter | |
| Garage | |
| — | |
| — | |
| — | |
| Deck, Brick Paver Patio | |
| Fenced Yard | |
| 125X135X125X135 | |
| — | |
| None | |
| Vaulted/Cathedral Ceilings | |
| Range, Microwave, Dishwasher, Refrigerator, Washer, Dryer | |
| Not in DB | |
| Street Lights, Street Paved | |
| — | |
| — |
Tax History
| Year | Property Taxes |
|---|---|
| 2019 | $4,913 |
Contact Agent
Nearby Similar Homes
Nearby Sold Comparables

Contact Agent
Listing Provided By
Keller Williams North Shore West
