

34W792 James Drive, St Charles, Illinois 60174


$175,000
|
Sold
|
|
| Status: | Closed |
| Sqft: | 960 |
| Cost/Sqft: | $186 |
| Beds: | 3 |
| Baths: | 2 |
| Year Built: | 1971 |
| Property Taxes: | $4,256 |
| Days On Market: | 2305 |
| Lot Size: | 0,19 |
Description
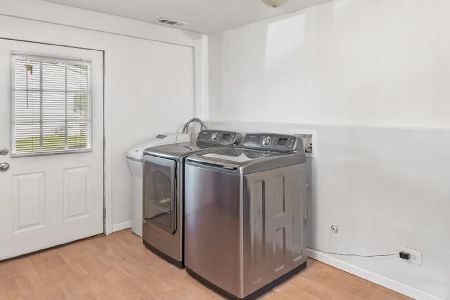
Easy Money...a little landscaping and some cosmetic work should significantly increase the value of this 3-bedroom 2 bath ranch style home located in a desirable St. Charles neighborhood. Home offers a full semi-finished basement, updated kitchen with 42" cabinets and Corian counter tops, ceramic baths, laundry shoot in bathroom. Over-sized 2.5 car garage with automatic garage door opener, fenced yard. Ideal location close to river trails, parks, stores schools...It has all the basics and more...but make no mistake, it needs, cleaning, painting, pruning and some repairs...But it's priced far less than comparable homes in the area...You have the opportunity for the buy of a lifetime in this HOT Market...We have the key to your future...come take a look today!
Property Specifics
| Single Family | |
| — | |
| Ranch | |
| 1971 | |
| Full | |
| Aluminum Siding, Vinyl Siding, Steel Siding | |
| Asphalt | |
| — | |
| No | |
| 0.19 |
| Kane | |
| Skyline Estates | |
| 0 / Not Applicable | |
| None | |
| Public | |
| Public Sewer | |
| Central Air | |
| Natural Gas, Forced Air | |
| 10790340 | |
| 0911304026 |
Nearby Schools
| NAME: | DISTRICT: | DISTANCE: | |
|---|---|---|---|
|
Grade School
Anderson Elementary School |
303 | — | |
|
Middle School
Wredling Middle School |
303 | Not in DB | |
|
High School
St Charles East High School |
303 | Not in DB | |
Property History
| DATE: | EVENT: | PRICE: | SOURCE: |
|---|---|---|---|
| 9 Mar, 2021 | Sold | $175,000 | MRED MLS |
| 2 Feb, 2021 | Under contract | $179,000 | MRED MLS |
| — | Last price change | $185,900 | MRED MLS |
| 20 Jul, 2020 | Listed for sale | $196,000 | MRED MLS |
| 30 Nov, 2021 | Sold | $243,000 | MRED MLS |
| 2 Nov, 2021 | Under contract | $258,000 | MRED MLS |
| 8 Oct, 2021 | Listed for sale | $258,000 | MRED MLS |


Room Specifics
Total Bedrooms: 3
Bedrooms Above Ground: 3
Bedrooms Below Ground: 0
Dimensions: —
Floor Type: Wood Laminate
Dimensions: —
Floor Type: Carpet
Full Bathrooms: 2
Bathroom Amenities: —
Bathroom in Basement: 0
Dimensions: —
Floor Type: Vinyl
Features: Eating Area-Table Space
Dimensions: —
Floor Type: Vinyl
Dimensions: —
Floor Type: Wood Laminate
Dimensions: —
Floor Type: Vinyl
Rooms: Den
Other Specifics
| 2 | |
| Concrete Perimeter | |
| Garage | |
| — | |
| — | |
| — | |
| — | |
| Fenced Yard | |
| 80X105 | |
| Unfinished | |
| None | |
| — | |
| Range, Microwave, Dishwasher, Refrigerator | |
| Not in DB | |
| Park, Street Paved | |
| — | |
| — |
Tax History
| Year | Property Taxes |
|---|---|
| 2021 | $4,256 |
| 2021 | $4,330 |
Contact Agent
Nearby Similar Homes
Nearby Sold Comparables


Contact Agent
Listing Provided By
Century 21 Affiliated - Aurora
