

34W805 Skyline Drive, St Charles, Illinois 60174
Subdivision > Skyline Estates
Sorry, we are updating photos, please update this page in 15 minutes
$110,000
|
Sold
|
|
| Status: | Closed |
| Sqft: | 1,300 |
| Cost/Sqft: | $92 |
| Beds: | 3 |
| Baths: | 1 |
| Year Built: | 1959 |
| Property Taxes: | $3,421 |
| Days On Market: | 5482 |
| Lot Size: | 0,00 |
Description
Spacious 3 Bedroom RANCH in St. Charles School District! Large Family Room plus office/guestroom, Eat-in Kitchen with breakfast bar, Living Room with pretty picture window and a 2 car garage. Large Fenced backyard with patio. Neutral Decor throughout home. Move in right away----Quick Close -----No waiting here!!
Property Specifics
| Single Family | |
| — | |
| Ranch | |
| 1959 | |
| None | |
| Frame | |
| Asphalt | |
| RANCH | |
| No | |
| — |
| Kane | |
| Skyline Estates | |
| 0 / Not Applicable | |
| None | |
| Public | |
| Public Sewer | |
| Window/Wall Units - 2 | |
| Natural Gas, Forced Air | |
| 07941127 | |
| 0911356019 |
Nearby Schools
| NAME: | DISTRICT: | DISTANCE: | |
|---|---|---|---|
|
Grade School
Anderson Elementary School |
303 | — | |
|
Middle School
Wredling Middle School |
303 | Not in DB | |
|
High School
St Charles East High School |
303 | Not in DB | |
Property History
| DATE: | EVENT: | PRICE: | SOURCE: |
|---|---|---|---|
| 7 Aug, 2012 | Sold | $110,000 | MRED MLS |
| 20 Jun, 2012 | Under contract | $119,000 | MRED MLS |
| 8 Nov, 2011 | Listed for sale | $119,000 | MRED MLS |
| 10 Dec, 2018 | Sold | $155,000 | MRED MLS |
| 12 Nov, 2018 | Under contract | $164,900 | MRED MLS |
| — | Last price change | $169,900 | MRED MLS |
| 26 Oct, 2018 | Listed for sale | $169,900 | MRED MLS |
Sorry, we are updating photos, please update this page in 15 minutes
Room Specifics
All Bedroom Info:
Total Bedrooms: 3
Bedrooms Above Ground: 3
Bedrooms Below Ground: 0
Total Bedrooms: 3
Bedrooms Above Ground: 3
Bedrooms Below Ground: 0
Second Bedroom Info:
Dimensions: —
Location: —Dimensions: —
Floor Type: Carpet
Third Bedroom Info:
Dimensions: —
Location: —Dimensions: —
Floor Type: Carpet
Bathroom Info:
Full Bathrooms: 1
Partial Bathrooms: 0Full Bathrooms: 1
Bathroom Amenities: —
Bathroom in Basement: 0
Kitchen Info:
Dimensions: —
Location: —Dimensions: —
Floor Type: Vinyl
Features: Eating Area-Breakfast Bar, Eating Area-Table Space
Laundry Room Info:
Dimensions: —
Location: —Dimensions: —
Floor Type: Vinyl
Living Room Info:
Dimensions: —
Location: —Dimensions: —
Floor Type: Carpet
Family Room Info:
Dimensions: —
Location: —Dimensions: —
Floor Type: Carpet
Additional Rooms Info:
Rooms: Eating Area, Office, Utility Room-1st Floor
Basement: NoneRooms: Eating Area, Office, Utility Room-1st Floor
Other Specifics
| 2 | |
| Concrete Perimeter | |
| Garage | |
| — | |
| — | |
| — | |
| Patio | |
| Fenced Yard | |
| 100 X 85 | |
| Full,Pull Down Stair | |
| None | |
| First Floor Bedroom | |
| — | |
| Not in DB | |
| Street Paved | |
| — | |
| — |
Tax History
| Year | Property Taxes |
|---|---|
| 2012 | $3,421 |
| 2018 | $3,176 |
Contact Agent
Nearby Similar Homes
34W784 Skyline Drive, St Charles, Illinois 60174
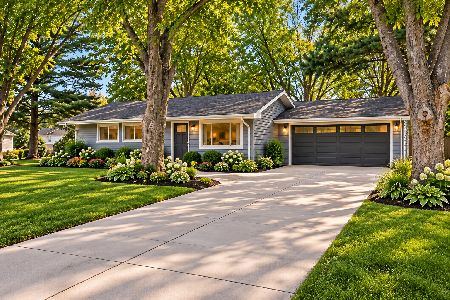
For Sale
$375,000
3 beds / 1.1 baths / 1,235 ft2
Single Family / Built: 1958
13
6N135 Sylvia Lane, St Charles, Illinois 60174
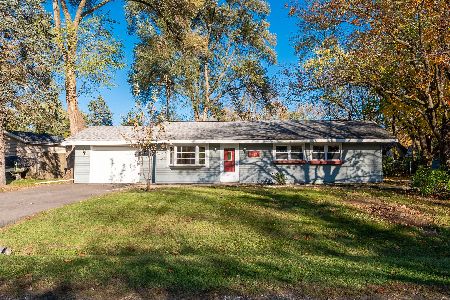
For Sale
$265,900
3 beds / 1.0 baths / 1,011 ft2
Single Family / Built: 1963
5
6N264 Weber Drive, St Charles, Illinois 60174
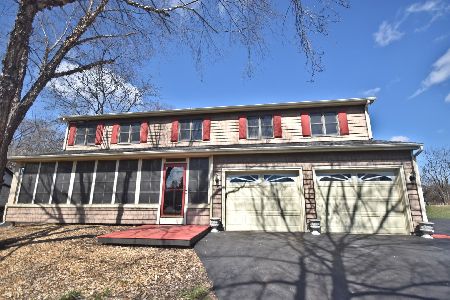
For Sale
$524,900
5 beds / 2.1 baths / 2,593 ft2
Single Family / Built: 1990
217
34W624 Courier Avenue, St Charles, Illinois 60174
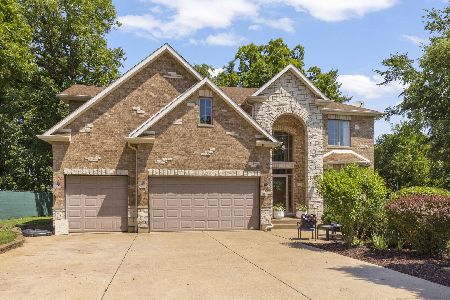
For Sale
$675,000
4 beds / 3.1 baths / 3,711 ft2
Single Family / Built: 2007
47
1317 Fox Glen Drive, St Charles, Illinois 60174
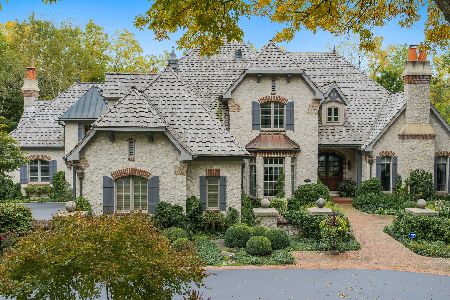
For Sale
$1,895,000
6 beds / 4.2 baths / 5,477 ft2
Single Family / Built: 2001
28
Nearby Sold Comparables
34W805 Skyline Drive, St Charles, Illinois 60174

Sold
$164,900
4 beds / 1.0 baths / 1,300 ft2
Single Family / Built: 1959
2938
34W784 Skyline Drive, St Charles, Illinois 60174

Sold
$191,108
3 beds / 1.1 baths / 1,184 ft2
Single Family / Built: 1958
143
Contact Agent
Listing Provided By
Premier Living Properties
