

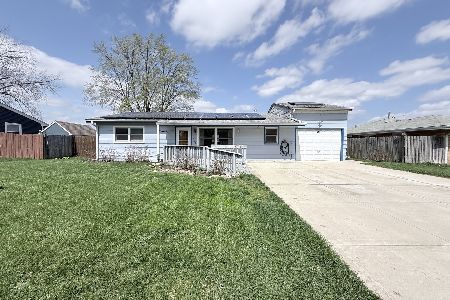
34W820 James Drive, St Charles, Illinois 60174
Subdivision > Skyline Estates


$218,000
|
Sold
|
|
| Status: | Closed |
| Sqft: | 1,760 |
| Cost/Sqft: | $127 |
| Beds: | 3 |
| Baths: | 2 |
| Year Built: | 1961 |
| Property Taxes: | $4,438 |
| Days On Market: | 2318 |
| Lot Size: | 0,20 |
Description
All brick home which backs to park. Living room/dining room windows 2019 - all others 2016. Furnace/ac/water heater approx 6 years old. Roof 9 years and vinyl fencing approximately 8. Spacious mid-century style kitchen (Newer appliances 2016) with tons of counter space adjacent to large eating area and backyard exit. Check out the storage room with exterior access.
Property Specifics
| Single Family | |
| — | |
| Ranch | |
| 1961 | |
| None | |
| Brick | |
| — | |
| RANCH | |
| No | |
| 0.2 |
| Kane | |
| Skyline Estates | |
| — / Not Applicable | |
| None | |
| Public | |
| Public Sewer | |
| Central Air | |
| Natural Gas, Forced Air | |
| 10772614 | |
| 0911303015 |
Nearby Schools
| NAME: | DISTRICT: | DISTANCE: | |
|---|---|---|---|
|
Grade School
Anderson Elementary School |
303 | — | |
|
Middle School
Wredling Middle School |
303 | Not in DB | |
|
High School
St. Charles East High School |
303 | Not in DB | |
Property History
| DATE: | EVENT: | PRICE: | SOURCE: |
|---|---|---|---|
| 28 Jul, 2016 | Sold | $180,280 | MRED MLS |
| 5 Jun, 2016 | Under contract | $179,900 | MRED MLS |
| 21 May, 2016 | Listed for sale | $179,900 | MRED MLS |
| 17 Aug, 2020 | Sold | $218,000 | MRED MLS |
| 9 Jul, 2020 | Under contract | $224,000 | MRED MLS |
| 7 Jul, 2020 | Listed for sale | $224,000 | MRED MLS |
| 1 Nov, 2024 | Sold | $302,000 | MRED MLS |
| 3 Oct, 2024 | Under contract | $329,900 | MRED MLS |
| — | Last price change | $334,900 | MRED MLS |
| 23 Jul, 2024 | Listed for sale | $365,000 | MRED MLS |


Room Specifics
All Bedroom Info:
Total Bedrooms: 3
Bedrooms Above Ground: 3
Bedrooms Below Ground: 0
Total Bedrooms: 3
Bedrooms Above Ground: 3
Bedrooms Below Ground: 0
Second Bedroom Info:
Dimensions: —
Location: —Dimensions: —
Floor Type: Carpet
Third Bedroom Info:
Dimensions: —
Location: —Dimensions: —
Floor Type: Carpet
Bathroom Info:
Full Bathrooms: 2
Partial Bathrooms: 0Full Bathrooms: 2
Bathroom Amenities: —
Bathroom in Basement: 0
Dining Room Info:
Dimensions: —
Location: —Dimensions: —
Floor Type: Carpet
Kitchen Info:
Dimensions: —
Location: —Dimensions: —
Floor Type: Ceramic Tile
Living Room Info:
Dimensions: —
Location: —Dimensions: —
Floor Type: Carpet
Additional Rooms Info:
Rooms: Eating Area
Basement: NoneRooms: Eating Area
Other Specifics
| 2 | |
| — | |
| Garage | |
| — | |
| — | |
| — | |
| Patio | |
| Fenced Yard, Park Adjacent | |
| 79X107 | |
| — | |
| Full | |
| First Floor Bedroom, First Floor Laundry, First Floor Full Bath | |
| Range, Dishwasher, Refrigerator, Washer, Dryer | |
| Not in DB | |
| Park | |
| — | |
| — |
Tax History
| Year | Property Taxes |
|---|---|
| 2016 | $3,241 |
| 2020 | $4,438 |
| 2024 | $6,217 |
Contact Agent
Nearby Similar Homes
6N135 Sylvia Lane, St Charles, Illinois 60174
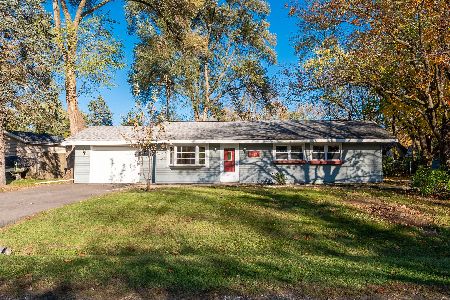
For Sale
$265,900
3 beds / 1.0 baths / 1,011 ft2
Single Family / Built: 1963
5
34W784 Skyline Drive, St Charles, Illinois 60174
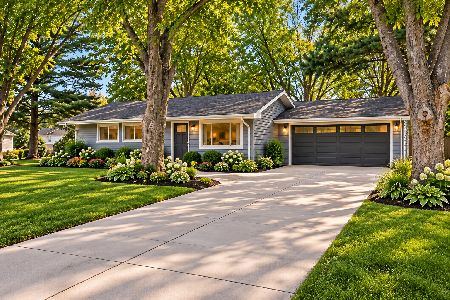
For Sale
$375,000
3 beds / 1.1 baths / 1,235 ft2
Single Family / Built: 1958
13
6N264 Weber Drive, St Charles, Illinois 60174
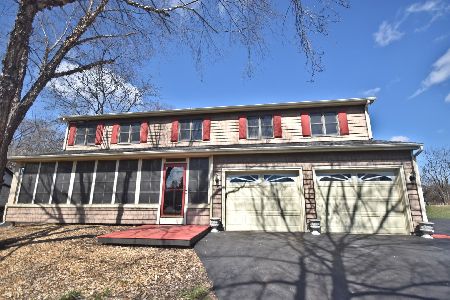
For Sale
$524,900
5 beds / 2.1 baths / 2,593 ft2
Single Family / Built: 1990
217
34W624 Courier Avenue, St Charles, Illinois 60174
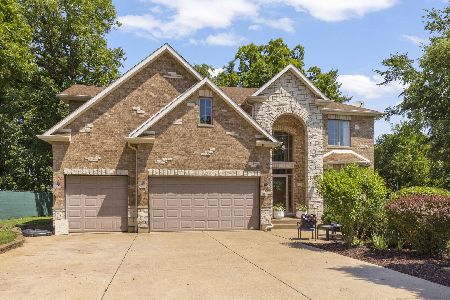
For Sale
$675,000
4 beds / 3.1 baths / 3,711 ft2
Single Family / Built: 2007
47
6N872 Fox River Avenue, St Charles, Illinois 60174

For Sale
$229,900
3 beds / 1.0 baths / 884 ft2
Single Family / Built: 1930
63
Nearby Sold Comparables
34W820 James Drive, St Charles, Illinois 60174

Sold
$179,900
3 beds / 2.0 baths / 1,760 ft2
Single Family / Built: 1961
3826
34W820 James Drive, St Charles, Illinois 60174

Sold
$329,900
3 beds / 2.0 baths / 1,760 ft2
Single Family / Built: 1961
841
34W839 James Drive, St Charles, Illinois 60174
Sold
$203,900
3 beds / 1.0 baths / 0 ft2
Single Family / Built: 1971
7210
Contact Agent
Listing Provided By
RE/MAX Suburban
