

34W979 Stanton Drive, St Charles, Illinois 60174
Subdivision > Skyline Estates
Sorry, we are updating photos, please update this page in 15 minutes
$197,500
|
Sold
|
|
| Status: | Closed |
| Sqft: | 912 |
| Cost/Sqft: | $219 |
| Beds: | 3 |
| Baths: | 2 |
| Year Built: | 1988 |
| Property Taxes: | $3,344 |
| Days On Market: | 2693 |
| Lot Size: | 0,29 |
Description
WOW!!!! Fabulously updated 3 bedroom ranch in lovely, rural neighborhood that's truly a hidden gem and just minutes from downtown St. Charles! Fenced back yard is private and well shaded. SO many upgrades have been made to this immaculate home including all flooring replaced with wood laminate-2017 and both front and back doors were replaced-2016. NEWLY remodeled bath and gorgeous remodeled white kitchen with granite counters and subway tile back splash! All windows replaced in 2018! Entire house freshly painted! Full basement is just waiting for your finishing touches! Nothing to do but move right in to this meticulously maintained turn-key home! SO much value here! Welcome home!!!
Property Specifics
| Single Family | |
| — | |
| Ranch | |
| 1988 | |
| Full | |
| Vinyl Siding | |
| Asphalt | |
| — | |
| No | |
| 0.29 |
| Kane | |
| Skyline Estates | |
| 0 / Not Applicable | |
| None | |
| Public | |
| Public Sewer | |
| Central Air | |
| Natural Gas | |
| 10434660 | |
| 0911356037 |
Nearby Schools
| NAME: | DISTRICT: | DISTANCE: | |
|---|---|---|---|
|
Grade School
Anderson Elementary School |
303 | — | |
|
Middle School
Wredling Middle School |
303 | Not in DB | |
|
High School
St Charles East High School |
303 | Not in DB | |
Property History
| DATE: | EVENT: | PRICE: | SOURCE: |
|---|---|---|---|
| 3 Sep, 2019 | Sold | $197,500 | MRED MLS |
| 5 Jul, 2019 | Under contract | $199,500 | MRED MLS |
| 28 Jun, 2019 | Listed for sale | $199,500 | MRED MLS |
Sorry, we are updating photos, please update this page in 15 minutes
Room Specifics
All Bedroom Info:
Total Bedrooms: 3
Bedrooms Above Ground: 3
Bedrooms Below Ground: 0
Total Bedrooms: 3
Bedrooms Above Ground: 3
Bedrooms Below Ground: 0
Second Bedroom Info:
Dimensions: —
Location: —Dimensions: —
Floor Type: Wood Laminate
Third Bedroom Info:
Dimensions: —
Location: —Dimensions: —
Floor Type: Wood Laminate
Bathroom Info:
Full Bathrooms: 2
Partial Bathrooms: 1Full Bathrooms: 2
Bathroom Amenities: —
Bathroom in Basement: 0
Dining Room Info:
Dimensions: —
Location: —Dimensions: —
Floor Type: Wood Laminate
Kitchen Info:
Dimensions: —
Location: —Dimensions: —
Floor Type: Wood Laminate
Features: Eating Area-Table Space
Living Room Info:
Dimensions: —
Location: —Dimensions: —
Floor Type: Wood Laminate
Additional Rooms Info:
Rooms: No additional rooms
Basement: FullRooms: No additional rooms
Other Specifics
| 2 | |
| Concrete Perimeter | |
| Garage | |
| — | |
| — | |
| — | |
| — | |
| Corner Lot, Fenced Yard, Landscaped | |
| 107X101X120X92X16 | |
| — | |
| None | |
| — | |
| Range, Microwave, Dishwasher, Refrigerator, Washer, Dryer | |
| Not in DB | |
| Street Paved | |
| — | |
| — |
Tax History
| Year | Property Taxes |
|---|---|
| 2019 | $3,344 |
Contact Agent
Nearby Similar Homes
6N264 Weber Drive, St Charles, Illinois 60174
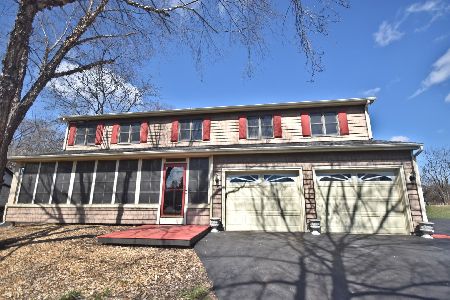
For Sale
$524,900
5 beds / 2.1 baths / 2,593 ft2
Single Family / Built: 1990
217
6N135 Sylvia Lane, St Charles, Illinois 60174
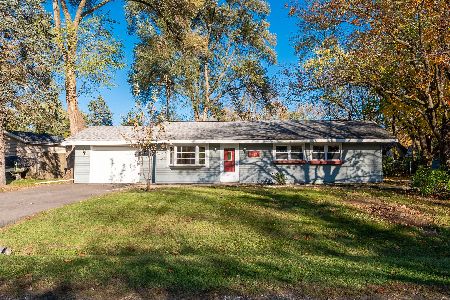
For Sale
$265,900
3 beds / 1.0 baths / 1,011 ft2
Single Family / Built: 1963
5
34W784 Skyline Drive, St Charles, Illinois 60174
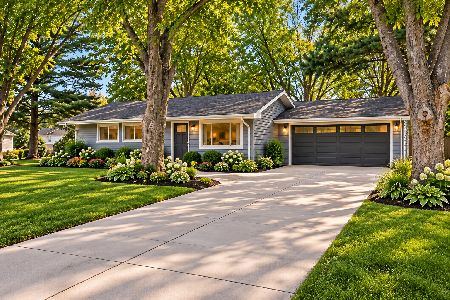
For Sale
$375,000
3 beds / 1.1 baths / 1,235 ft2
Single Family / Built: 1958
13
34W624 Courier Avenue, St Charles, Illinois 60174
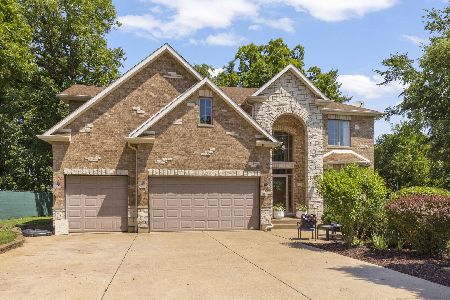
For Sale
$675,000
4 beds / 3.1 baths / 3,711 ft2
Single Family / Built: 2007
47
1317 Fox Glen Drive, St Charles, Illinois 60174
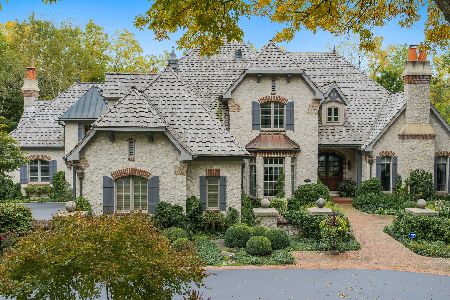
For Sale
$1,895,000
6 beds / 4.2 baths / 5,477 ft2
Single Family / Built: 2001
28
Nearby Sold Comparables
34W976 Stanton Drive, St Charles, Illinois 60174

Sold
$103,000
3 beds / 1.0 baths / 960 ft2
Single Family / Built: 1970
4165
34W962 Stanton Drive, St Charles, Illinois 60174

Sold
$272,000
3 beds / 2.0 baths / 1,077 ft2
Single Family / Built: 1975
1267
6N136 Ramona Lane, St Charles, Illinois 60174
Sold
$32,500
3 beds / 1.0 baths / 0 ft2
Single Family / Built: —
4775
Contact Agent
Listing Provided By
Redfin Corporation
