

35 Hawkins Circle, Wheaton, Illinois 60189


$566,000
|
Sold
|
|
| Status: | Closed |
| Sqft: | 3,144 |
| Cost/Sqft: | $183 |
| Beds: | 4 |
| Baths: | 4 |
| Year Built: | 1988 |
| Property Taxes: | $14,760 |
| Days On Market: | 2416 |
| Lot Size: | 0,23 |
Description
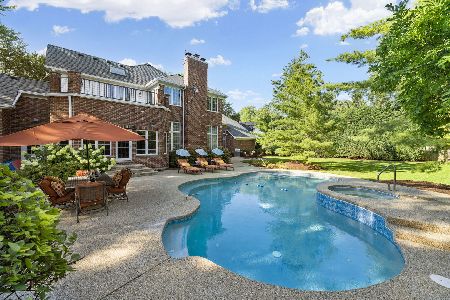
Vacant home so please come with no fear of covid-19! HUGE updates are being done right now! ALL NEW WINDOW, NEW KITCHEN, REFINISHED FLOORS, EXTERIOR PAINTED! New roof 2019; new heat/air/tankless hot water heater 2014; new sump pump & battery backup 2015; new carpet 2014; custom window treatments and freshly painted throughout in today's popular colors! Kitchen with white cabinets, marble subway tile backsplash, stainless appliances in 2014, granite countertops and eat-in dining area with slider door to patio. Family room with vaulted ceiling, modern chandelier & floor to ceiling fireplace. Unique highlight to this home is the huge sunroom with volume ceiling, skylights and screened windows along every wall. Laundry room/mudroom with popular built-in locker-style storage and cubbies. Spacious master suite with vaulted ceiling and remodeled master bath with double bowl vanity with maple cabinets, soaking tub, large walk-in shower with frameless glass and private commode room. Master walk-in closet, one bedroom and coat closet on main level feature custom California Closet organizer systems. Large size bedrooms and second floor bath with double bowl sink vanity. Finished basement with guest bedroom, full bath and various storage areas including a cedar closet and the most pristine storage room you have ever seen. Close to fun Wheaton Park District Water Park, Wheaton Park District building for activities, indoor walking/run track & gym! Plus the endless shopping Danada has to offer including Whole Foods & Pete's Fresh Market and so much more!
Property Specifics
| Single Family | |
| — | |
| Traditional | |
| 1988 | |
| Full | |
| Brick, Cedar | |
| Asphalt | |
| — | |
| No | |
| 0.23 |
| Du Page | |
| Danada East | |
| 0 / Not Applicable | |
| None | |
| Lake Michigan, Public | |
| Public Sewer, Sewer-Storm | |
| Central Air | |
| Natural Gas, Forced Air | |
| 10674272 | |
| 0528212015 |
Nearby Schools
| NAME: | DISTRICT: | DISTANCE: | |
|---|---|---|---|
|
Grade School
Wiesbrook Elementary School |
200 | — | |
|
Middle School
Hubble Middle School |
200 | Not in DB | |
|
High School
Wheaton Warrenville South H S |
200 | Not in DB | |
Property History
| DATE: | EVENT: | PRICE: | SOURCE: |
|---|---|---|---|
| 21 May, 2007 | Sold | $620,000 | MRED MLS |
| 13 Apr, 2007 | Under contract | $639,900 | MRED MLS |
| — | Last price change | $675,000 | MRED MLS |
| 31 Jan, 2007 | Listed for sale | $699,900 | MRED MLS |
| 22 Aug, 2014 | Sold | $580,000 | MRED MLS |
| 12 Jul, 2014 | Under contract | $599,000 | MRED MLS |
| — | Last price change | $610,000 | MRED MLS |
| 29 Jan, 2014 | Listed for sale | $649,900 | MRED MLS |
| 7 Jul, 2020 | Sold | $566,000 | MRED MLS |
| 22 May, 2020 | Under contract | $575,000 | MRED MLS |
| 22 Mar, 2020 | Listed for sale | $575,000 | MRED MLS |
Some photos of this home have been virtually staged.


Room Specifics
Total Bedrooms: 5
Bedrooms Above Ground: 4
Bedrooms Below Ground: 1
Dimensions: —
Floor Type: Carpet
Dimensions: —
Floor Type: Carpet
Dimensions: —
Floor Type: Carpet
Full Bathrooms: 4
Bathroom Amenities: Separate Shower, Double Sink, Soaking Tub
Bathroom in Basement: 1
Dimensions: —
Floor Type: Hardwood
Dimensions: —
Floor Type: Hardwood
Features: Eating Area-Table Space, Island, Pantry-Closet
Dimensions: —
Floor Type: Ceramic Tile
Dimensions: —
Floor Type: Hardwood
Dimensions: —
Floor Type: Carpet
Rooms: Bedroom 5, Sun Room, Foyer, Office, Recreation Room, Bonus Room, Storage
Other Specifics
| 2 | |
| Concrete Perimeter | |
| Garage | |
| — | |
| — | |
| — | |
| Patio, Porch Screened, Brick Paver Patio, Storms/Screens | |
| Fenced Yard, Landscaped | |
| 80X125 | |
| — | |
| Full | |
| Vaulted/Cathedral Ceilings, Hardwood Floors, First Floor Laundry, Built-in Features, Walk-In Closet(s) | |
| Range, Microwave, Dishwasher, Refrigerator, Washer, Dryer, Disposal, Stainless Steel Appliance(s) | |
| Not in DB | |
| Curbs, Sidewalks, Street Lights, Street Paved | |
| — | |
| Gas Log, Gas Starter |
Tax History
| Year | Property Taxes |
|---|---|
| 2007 | $10,455 |
| 2014 | $13,143 |
| 2020 | $14,760 |
Contact Agent
Nearby Similar Homes


Nearby Sold Comparables

Contact Agent
Listing Provided By
Keller Williams Premiere Properties
