

35 Ravenscraig Lane, Inverness, Illinois 60067
Subdivision > Inverness On The Pond
Sorry, we are updating photos, please update this page in 15 minutes
$397,000
|
Sold
|
|
| Status: | Closed |
| Sqft: | 2,304 |
| Cost/Sqft: | $182 |
| Beds: | 2 |
| Baths: | 3 |
| Year Built: | 1985 |
| Property Taxes: | $7,245 |
| Days On Market: | 6278 |
| Lot Size: | 0,00 |
Description
Absolutely Stunning BLAIR RANCH!! Come and see this warm and inviting home with beautiful decor colors and decorating. Lrge Kitchen with plenty of cabs..generous dining and living room for gatherings. Walk out to freshly painted deck from newer french doors. Newly painted inside and out. Newer Roof, guttters, skylite, Air-Cond, humidifier, Dishwasher, Hot Water Heat. The best of everything! 24/7 guarded, Maint.Free !
Property Specifics
| Single Family | |
| — | |
| Ranch | |
| 1985 | |
| Partial | |
| Brick, Cedar | |
| Asphalt, Shake | |
| BLAIR | |
| No | |
| — |
| Cook | |
| Inverness On The Pond | |
| 363 / Monthly | |
| Insurance, Security, Doorman, Lawn Care, Scavenger, Snow Removal | |
| Lake Michigan | |
| Public Sewer | |
| Central Air | |
| Natural Gas, Forced Air | |
| 07318340 | |
| 02163030471045 |
Nearby Schools
| NAME: | DISTRICT: | DISTANCE: | |
|---|---|---|---|
|
Grade School
Marion Jordan Elementary School |
15 | — | |
|
Middle School
Walter R Sundling Junior High Sc |
15 | Not in DB | |
|
High School
Wm Fremd High School |
211 | Not in DB | |
Property History
| DATE: | EVENT: | PRICE: | SOURCE: |
|---|---|---|---|
| 28 May, 2010 | Sold | $397,000 | MRED MLS |
| 31 Mar, 2010 | Under contract | $419,000 | MRED MLS |
| — | Last price change | $458,000 | MRED MLS |
| 7 Sep, 2009 | Listed for sale | $458,000 | MRED MLS |
Sorry, we are updating photos, please update this page in 15 minutes
Room Specifics
All Bedroom Info:
Total Bedrooms: 2
Bedrooms Above Ground: 2
Bedrooms Below Ground: 0
Total Bedrooms: 2
Bedrooms Above Ground: 2
Bedrooms Below Ground: 0
Second Bedroom Info:
Dimensions: —
Location: —Dimensions: —
Floor Type: Carpet
Bathroom Info:
Full Bathrooms: 3
Partial Bathrooms: 1Full Bathrooms: 3
Bathroom Amenities: Whirlpool, Separate Shower, Double Sink
Bathroom in Basement: 0
Dining Room Info:
Dimensions: —
Location: —Dimensions: —
Floor Type: Carpet
Kitchen Info:
Dimensions: —
Location: —Dimensions: —
Floor Type: Ceramic Tile
Features: Eating Area-Table Space
Laundry Room Info:
Dimensions: —
Location: —Dimensions: —
Floor Type: Wood Laminate
Living Room Info:
Dimensions: —
Location: —Dimensions: —
Floor Type: Carpet
Family Room Info:
Dimensions: —
Location: —Dimensions: —
Floor Type: Wood Laminate
Additional Rooms Info:
Rooms: Eating Area, Foyer, Recreation Room, Utility Room-1st Floor
Basement: PartialRooms: Eating Area, Foyer, Recreation Room, Utility Room-1st Floor
Other Specifics
| 2 | |
| Concrete Perimeter | |
| Garage | |
| — | |
| — | |
| — | |
| Deck, Patio | |
| Cul-De-Sac | |
| COMMON | |
| — | |
| Full | |
| Vaulted/Cathedral Ceilings, Skylight(s), Bar-Wet, First Floor Bedroom | |
| Double Oven, Range, Microwave, Dishwasher, Refrigerator, Washer, Dryer, Disposal | |
| Not in DB | |
| Street Lights, Street Paved | |
| — | |
| Gas Log, Gas Starter |
Tax History
| Year | Property Taxes |
|---|---|
| 2010 | $7,245 |
Contact Agent
Nearby Similar Homes
84 Dirleton Lane, Inverness, Illinois 60067

For Sale
$649,000
2 beds / 2.1 baths / 2,815 ft2
Single Family / Built: 1983
1
119 Craigie Lane, Inverness, Illinois 60067

For Sale
$639,900
3 beds / 2.1 baths / 2,500 ft2
Single Family / Built: 1984
37
1120 Wood Street, Palatine, Illinois 60067

For Sale
$499,000
1 beds / 1.0 baths / 775 ft2
Single Family / Built: 1926
96
1055 Palatine Road, Palatine, Illinois 60067

Foreclosure
$359,900
4 beds / 3.1 baths / 2,592 ft2
Single Family / Built: 1988
81
Nearby Sold Comparables
47 Ravenscraig Lane, Inverness, Illinois 60067
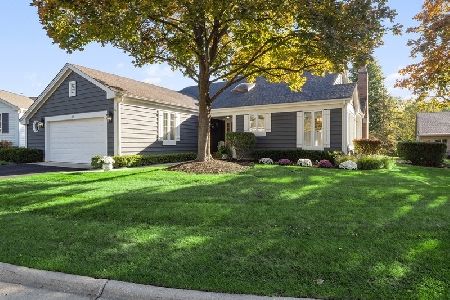
Sold
$569,000
2 beds / 2.1 baths / 2,100 ft2
Single Family / Built: 1984
1493
39 Ravenscraig Lane, Inverness, Illinois 60067

Sold
$449,000
3 beds / 3.1 baths / 2,500 ft2
Single Family / Built: 1989
4388
39 Ravenscraig Lane, Inverness, Illinois 60067
Sold
$349,900
2 beds / 3.1 baths / 0 ft2
Single Family / Built: 1989
6233
39 Ravenscraig Lane, Inverness, Illinois 60067
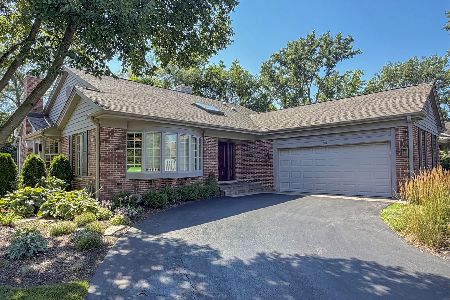
Sold
$599,000
2 beds / 2.1 baths / 2,200 ft2
Single Family / Built: 1989
198
49 Ravenscraig Lane, Inverness, Illinois 60067
Sold
$349,000
2 beds / 3.1 baths / 2,300 ft2
Single Family / Built: 1987
5695
47 Ravenscraig Lane, Inverness, Illinois 60067
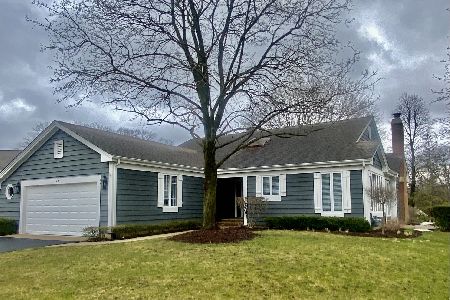
Sold
$675,000
2 beds / 3.1 baths / 2,644 ft2
Single Family / Built: 1984
964
Contact Agent
Listing Provided By
Century 21 Temme & Temme
