

35 Sedgwick Road, Oswego, Illinois 60543
Subdivision > Boulder Hill
Sorry, we are updating photos, please update this page in 15 minutes
$176,000
|
Sold
|
|
| Status: | Closed |
| Sqft: | 2,252 |
| Cost/Sqft: | $80 |
| Beds: | 4 |
| Baths: | 2 |
| Year Built: | 1975 |
| Property Taxes: | $5,111 |
| Days On Market: | 6085 |
| Lot Size: | 0,00 |
Description
BIG BRIGHT BOULDER HILL RANCH CENTERED ON ONE OF THE MOST DESIRABLE STREETS! 4 LARGE BEDROOMS ALL WITH WALKIN CLOSETS~2 FULL UPDATED BATHS~FORMAL LIVINGROOM W/NEW CARPET~UPDATED KITCHEN W/ NEW FLOORING, HUGE ISLAND FOR ANY COOK TO ENJOY, GREAT ENTERTAINING SPACE OPEN TO FAMILY ROOM WITH FIREPLACE AND REC ROOM~MASTER SUITE COMPLETE W/ FULL BATH, NEW CERAMIC FLOOR, VANITY & FIXTURES~FENCED YARD~PLENTY OF STORAGE SPACE!
Property Specifics
| Single Family | |
| — | |
| Ranch | |
| 1975 | |
| None | |
| Aluminum/Vinyl/Steel Siding | |
| Asphalt | |
| — | |
| No | |
| — |
| Kendall | |
| Boulder Hill | |
| 0 / Not Applicable | |
| None | |
| Public | |
| Public Sewer | |
| Central Air, Window/Wall Units - 2 | |
| Natural Gas, Electric, Forced Air, Baseboard | |
| 07469439 | |
| 1009302016 |
Nearby Schools
| NAME: | DISTRICT: | DISTANCE: | |
|---|---|---|---|
|
Middle School
Thompson Junior High School |
308 | Not in DB | |
|
High School
Oswego High School |
308 | Not in DB | |
Property History
| DATE: | EVENT: | PRICE: | SOURCE: |
|---|---|---|---|
| 30 Apr, 2010 | Sold | $176,000 | MRED MLS |
| 15 Apr, 2010 | Under contract | $180,000 | MRED MLS |
| — | Last price change | $189,000 | MRED MLS |
| 14 Mar, 2010 | Listed for sale | $189,000 | MRED MLS |
| 28 Feb, 2020 | Sold | $217,500 | MRED MLS |
| 23 Jan, 2020 | Under contract | $219,900 | MRED MLS |
| 6 Jan, 2020 | Listed for sale | $219,900 | MRED MLS |
Sorry, we are updating photos, please update this page in 15 minutes
Room Specifics
All Bedroom Info:
Total Bedrooms: 4
Bedrooms Above Ground: 4
Bedrooms Below Ground: 0
Total Bedrooms: 4
Bedrooms Above Ground: 4
Bedrooms Below Ground: 0
Second Bedroom Info:
Dimensions: —
Location: —Dimensions: —
Floor Type: Carpet
Third Bedroom Info:
Dimensions: —
Location: —Dimensions: —
Floor Type: Carpet
Fourth Bedroom Info:
Dimensions: —
Location: —Dimensions: —
Floor Type: Carpet
Bathroom Info:
Full Bathrooms: 2
Partial Bathrooms: —Full Bathrooms: 2
Bathroom Amenities: Double Sink
Bathroom in Basement: 0
Kitchen Info:
Dimensions: —
Location: —Dimensions: —
Floor Type: Wood Laminate
Features: Eating Area-Breakfast Bar, Eating Area-Table Space, Island, Pantry-Closet
Living Room Info:
Dimensions: —
Location: —Dimensions: —
Floor Type: Carpet
Family Room Info:
Dimensions: —
Location: —Dimensions: —
Floor Type: Carpet
Additional Rooms Info:
Rooms: Foyer, Great Room, Recreation Room, Utility Room-1st Floor
Basement: NoneRooms: Foyer, Great Room, Recreation Room, Utility Room-1st Floor
Other Specifics
| 2 | |
| Concrete Perimeter | |
| Garage | |
| — | |
| — | |
| — | |
| — | |
| Fenced Yard | |
| 75 X 140 | |
| Finished,Full | |
| Full | |
| — | |
| Range, Microwave, Dishwasher, Refrigerator, Washer, Dryer | |
| Not in DB | |
| Pool, Sidewalks, Street Lights, Street Paved | |
| — | |
| Wood Burning |
Tax History
| Year | Property Taxes |
|---|---|
| 2010 | $5,111 |
| 2020 | $6,293 |
Contact Agent
Nearby Similar Homes
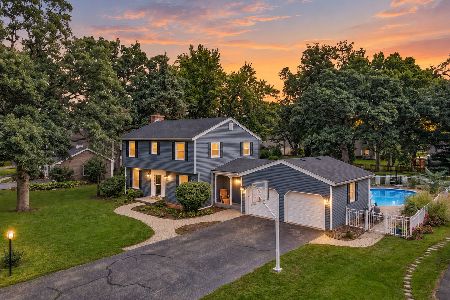
16 Sherwick Road, Oswego, Illinois 60543
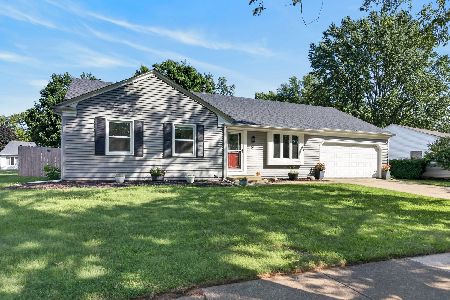
For Sale
$375,000
3 beds / 3.0 baths / 1,850 ft2
Single Family / Built: 1977
35
45 Fieldpoint Road, Montgomery, Illinois 60538

For Sale
$315,000
3 beds / 1.2 baths / 1,660 ft2
Single Family / Built: 1972
33
434 Hathaway Lane, Oswego, Illinois 60543
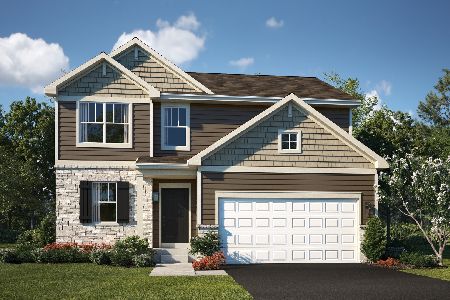
For Sale
$469,990
3 beds / 2.1 baths / 2,074 ft2
Single Family / Built: 2026
113
16 Somerset Road, Montgomery, Illinois 60538
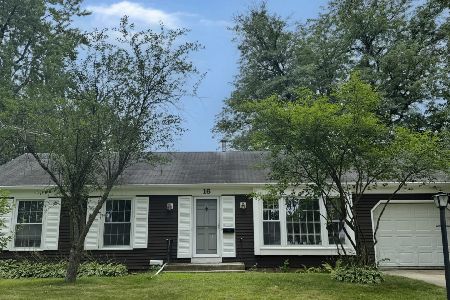
For Sale
$315,000
3 beds / 2.0 baths / 1,144 ft2
Single Family / Built: 1974
89
53 Cebold Drive, Oswego, Illinois 60543
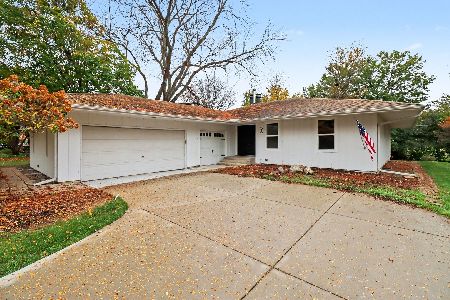
For Sale
$399,900
3 beds / 2.0 baths / 0 ft2
Single Family / Built: 1969
6
Nearby Sold Comparables
21 Sedgwick Road, Oswego, Illinois 60543

Sold
$219,900
3 beds / 2.1 baths / 1,520 ft2
Single Family / Built: —
2768
34 Sedgwick Road, Oswego, Illinois 60543
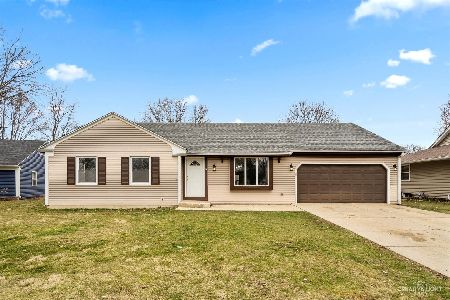
Sold
$304,900
3 beds / 2.0 baths / 1,644 ft2
Single Family / Built: 1977
1334
27 Sedgwick Road, Oswego, Illinois 60543
Sold
$199,000
4 beds / 2.1 baths / 1,846 ft2
Single Family / Built: 1975
2662
Contact Agent
Listing Provided By
Coldwell Banker The Real Estate Group
