

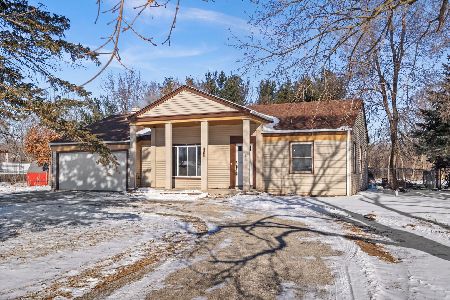
350 8th Avenue, Marengo, Illinois 60152


$150,000
|
Sold
|
|
| Status: | Closed |
| Sqft: | 1,340 |
| Cost/Sqft: | $112 |
| Beds: | 3 |
| Baths: | 2 |
| Year Built: | 1997 |
| Property Taxes: | $3,265 |
| Days On Market: | 2201 |
| Lot Size: | 0,40 |
Description
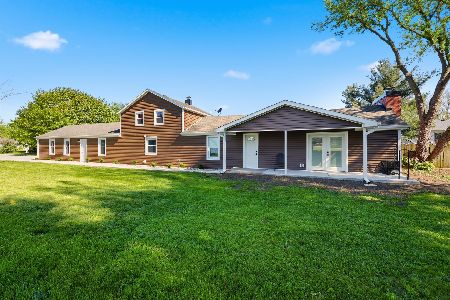
LOVE the LOCATION - PRIVATELY owned land behind this home gives you the serenity of living next to a park! Mature trees and a FENCED yard add to MOVE-IN ready atmosphere for humans and their furry friends! Recently refreshed with Paint & Carpet, you'll also enjoy Hardwood flooring, newer windows, a wood-burning stove & updates! 2018 Roof was a complete tear-off, Hot water heater replaced in 2020 and a new boiler in 2018. With GENEROUS Room sizes and an attached garage, this home makes great sense instead of renting! The CIRCLE Driveway and Covered Front Porch add to the excellent curb appeal. While this home is in great condition, it will be sold in AS-IS condition.
Property Specifics
| Single Family | |
| — | |
| Ranch | |
| 1997 | |
| None | |
| Aluminum Siding | |
| Asphalt | |
| RANCH | |
| No | |
| 0.4 |
| Mc Henry | |
| — | |
| 0 / Not Applicable | |
| None | |
| Public | |
| Public Sewer | |
| None | |
| Natural Gas, Steam | |
| 10921539 | |
| 1125100042 |
Nearby Schools
| NAME: | DISTRICT: | DISTANCE: | |
|---|---|---|---|
|
Grade School
Locust Elementary School |
165 | — | |
|
Middle School
Marengo Community Middle School |
165 | Not in DB | |
|
High School
Marengo High School |
154 | Not in DB | |
Property History
| DATE: | EVENT: | PRICE: | SOURCE: |
|---|---|---|---|
| 14 Dec, 2020 | Sold | $150,000 | MRED MLS |
| 2 Nov, 2020 | Under contract | $149,900 | MRED MLS |
| 30 Oct, 2020 | Listed for sale | $149,900 | MRED MLS |
| 31 Mar, 2026 | Sold | $249,900 | MRED MLS |
| 23 Feb, 2026 | Under contract | $249,900 | MRED MLS |
| — | Last price change | $260,000 | MRED MLS |
| 28 Jan, 2026 | Listed for sale | $260,000 | MRED MLS |


Room Specifics
All Bedroom Info:
Total Bedrooms: 3
Bedrooms Above Ground: 3
Bedrooms Below Ground: 0
Total Bedrooms: 3
Bedrooms Above Ground: 3
Bedrooms Below Ground: 0
Second Bedroom Info:
Dimensions: —
Location: —Dimensions: —
Floor Type: Wood Laminate
Third Bedroom Info:
Dimensions: —
Location: —Dimensions: —
Floor Type: Carpet
Bathroom Info:
Full Bathrooms: 2
Partial Bathrooms: 0Full Bathrooms: 2
Bathroom Amenities: —
Bathroom in Basement: 0
Dining Room Info:
Dimensions: —
Location: —Dimensions: —
Floor Type: Wood Laminate
Kitchen Info:
Dimensions: —
Location: —Dimensions: —
Floor Type: Ceramic Tile
Features: Eating Area-Table Space
Laundry Room Info:
Dimensions: —
Location: —Dimensions: —
Floor Type: Ceramic Tile
Living Room Info:
Dimensions: —
Location: —Dimensions: —
Floor Type: Hardwood
Additional Rooms Info:
Rooms: Eating Area
Basement: NoneRooms: Eating Area
Other Specifics
| 2 | |
| Concrete Perimeter | |
| Garage | |
| — | |
| — | |
| — | |
| Deck, Porch | |
| Fenced Yard | |
| 132 X 135 X 132 X 134 | |
| — | |
| Full | |
| Hardwood Floors, Wood Laminate Floors, First Floor Bedroom, First Floor Laundry, First Floor Full Bath, Some Carpeting | |
| Range, Washer, Dryer, Gas Cooktop | |
| Not in DB | |
| Park, Street Paved | |
| — | |
| Wood Burning Stove |
Tax History
| Year | Property Taxes |
|---|---|
| 2020 | $3,265 |
| 2026 | $3,768 |
Contact Agent
Nearby Similar Homes
1107 East Street, Marengo, Illinois 60152
For Sale
$348,000
3 beds / 2.0 baths / 1,600 ft2
Single Family / Built: 1983
186

Nearby Sold Comparables
350 8th Avenue, Marengo, Illinois 60152
Sold
$249,900
4 beds / 2.0 baths / 1,340 ft2
Single Family / Built: 1997
285
508 8th Avenue, Marengo, Illinois 60152

Sold
$143,000
4 beds / 2.0 baths / 1,800 ft2
Single Family / Built: 2007
4443
400 8th Avenue, Marengo, Illinois 60152
Sold
$229,900
3 beds / 2.1 baths / 2,000 ft2
Single Family / Built: 2007
3142
1321 Page Street, Marengo, Illinois 60152
Sold
$69,900
3 beds / 2.0 baths / 1,193 ft2
Single Family / Built: 1970
5688
1321 Page Street, Marengo, Illinois 60152

Sold
$179,900
3 beds / 1.0 baths / 1,193 ft2
Single Family / Built: 1970
2296
321 8th Avenue, Marengo, Illinois 60152
Sold
$209,000
3 beds / 1.0 baths / 0 ft2
Single Family / Built: —
7285
Contact Agent
Listing Provided By
Keefe Real Estate Inc
