

3501 Doria Lane, Olympia Fields, Illinois 60461
Subdivision > Arcadia
Sorry, we are updating photos, please update this page in 15 minutes
$110,000
|
Sold
|
|
| Status: | Closed |
| Sqft: | 2,198 |
| Cost/Sqft: | $50 |
| Beds: | 3 |
| Baths: | 2 |
| Year Built: | 1966 |
| Property Taxes: | $7,186 |
| Days On Market: | 4225 |
| Lot Size: | 0,34 |
Description
Short sale previously approved. The seller lender is asking for updated documents and all offers. Large living room with adjoining dining room. Family room just off the kitchen. Hardwood floors. Crown molding in living room, dining room and one bedroom. Eat-in kitchen with plenty of white cabinets and counter space. Patio just off the family room. Unfinished basement workman room, cedar closet. Experienced short sale agent.
Property Specifics
| Single Family | |
| — | |
| Ranch | |
| 1966 | |
| Partial | |
| Brick | |
| Asphalt | |
| 1 STORY | |
| No | |
| 0.34 |
| Cook | |
| Arcadia | |
| 0 / Not Applicable | |
| None | |
| Lake Michigan | |
| Public Sewer | |
| Central Air | |
| Natural Gas, Forced Air | |
| 08895677 | |
| 31144140180000 |
Nearby Schools
| NAME: | DISTRICT: | DISTANCE: | |
|---|---|---|---|
|
Grade School
Arcadia Elementary School |
162 | — | |
Property History
| DATE: | EVENT: | PRICE: | SOURCE: |
|---|---|---|---|
| 21 Aug, 2008 | Sold | $239,000 | MRED MLS |
| 3 May, 2008 | Under contract | $244,900 | MRED MLS |
| 6 Apr, 2008 | Listed for sale | $244,900 | MRED MLS |
| 11 Oct, 2016 | Sold | $110,000 | MRED MLS |
| 18 Mar, 2016 | Under contract | $110,000 | MRED MLS |
| — | Last price change | $105,000 | MRED MLS |
| 16 Apr, 2015 | Listed for sale | $130,000 | MRED MLS |
Sorry, we are updating photos, please update this page in 15 minutes
Room Specifics
All Bedroom Info:
Total Bedrooms: 3
Bedrooms Above Ground: 3
Bedrooms Below Ground: 0
Total Bedrooms: 3
Bedrooms Above Ground: 3
Bedrooms Below Ground: 0
Second Bedroom Info:
Dimensions: —
Location: —Dimensions: —
Floor Type: Hardwood
Third Bedroom Info:
Dimensions: —
Location: —Dimensions: —
Floor Type: Hardwood
Bathroom Info:
Full Bathrooms: 2
Partial Bathrooms: 0Full Bathrooms: 2
Bathroom Amenities: —
Bathroom in Basement: 0
Dining Room Info:
Dimensions: —
Location: —Dimensions: —
Floor Type: Hardwood
Kitchen Info:
Dimensions: —
Location: —Dimensions: —
Floor Type: Hardwood
Features: Eating Area-Table Space, Galley
Laundry Room Info:
Dimensions: —
Location: —Dimensions: —
Floor Type: Vinyl
Living Room Info:
Dimensions: —
Location: —Dimensions: —
Floor Type: Hardwood
Family Room Info:
Dimensions: —
Location: —Dimensions: —
Floor Type: Hardwood
Additional Rooms Info:
Rooms: Eating Area
Basement: PartialRooms: Eating Area
Other Specifics
| 2 | |
| Concrete Perimeter | |
| Garage | |
| — | |
| — | |
| — | |
| — | |
| Corner Lot, Wooded | |
| 14,902 | |
| Unfinished | |
| Full | |
| — | |
| — | |
| Not in DB | |
| Street Paved | |
| — | |
| Wood Burning, Attached Fireplace Doors/Screen, Gas Starter |
Tax History
| Year | Property Taxes |
|---|---|
| 2008 | $5,232 |
| 2016 | $7,186 |
Contact Agent
Nearby Similar Homes
3451 Ithaca Road, Olympia Fields, Illinois 60461
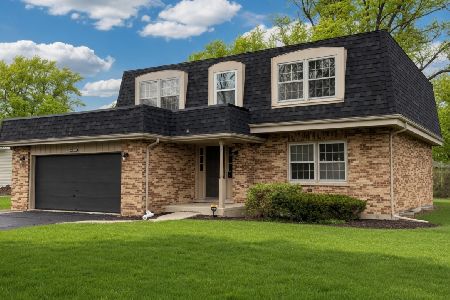
For Sale
$374,700
4 beds / 2.1 baths / 2,345 ft2
Single Family / Built: 1971
39
20436 Arcadian Drive, Olympia Fields, Illinois 60461
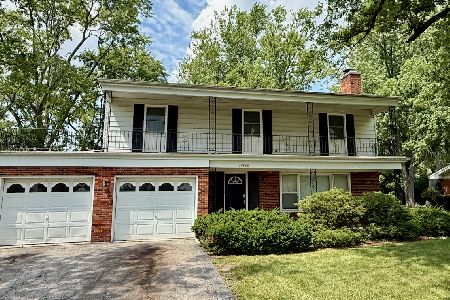
For Sale
$248,000
4 beds / 2.1 baths / 1,903 ft2
Single Family / Built: 1965
32
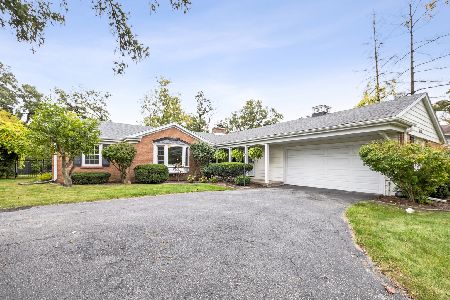
20535 Arcadian Drive, Olympia Fields, Illinois 60461
For Sale
$260,000
3 beds / 2.1 baths / 2,141 ft2
Single Family / Built: 1971
286
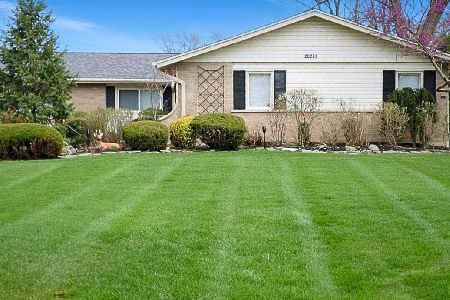
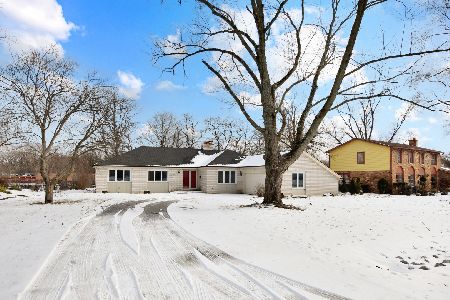
20535 Marathon Court, Olympia Fields, Illinois 60461
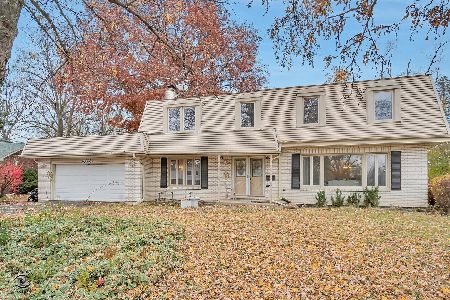
For Sale
$295,000
4 beds / 2.1 baths / 2,376 ft2
Single Family / Built: 1970
192
Nearby Sold Comparables
20400 Arcadian Drive, Olympia Fields, Illinois 60461

Sold
$130,900
4 beds / 2.1 baths / 2,350 ft2
Single Family / Built: 1968
4569
20332 Arcadian Drive, Olympia Fields, Illinois 60461
Sold
$87,000
4 beds / 2.1 baths / 2,472 ft2
Single Family / Built: 1967
4536
20332 Arcadian Drive, Olympia Fields, Illinois 60461
Sold
$189,900
4 beds / 2.1 baths / 2,472 ft2
Single Family / Built: 1967
4074
3506 Ithaca Road, Olympia Fields, Illinois 60461
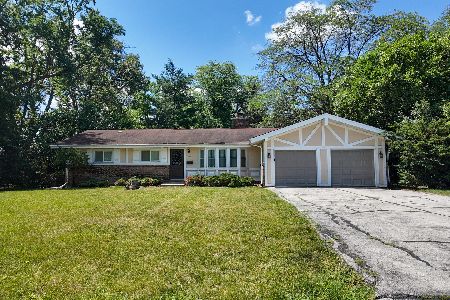
Sold
$221,000
3 beds / 2.0 baths / 1,622 ft2
Single Family / Built: 1959
290
Contact Agent
Listing Provided By
Realty Services Consortium
