

20535 Marathon Court, Olympia Fields, Illinois 60461


$295,000
|
For Sale
|
|
| Status: | Re-activated |
| Sqft: | 2,376 |
| Cost/Sqft: | $124 |
| Beds: | 4 |
| Baths: | 3 |
| Year Built: | 1970 |
| Property Taxes: | $9,436 |
| Days On Market: | 192 |
| Lot Size: | 0,43 |
Description
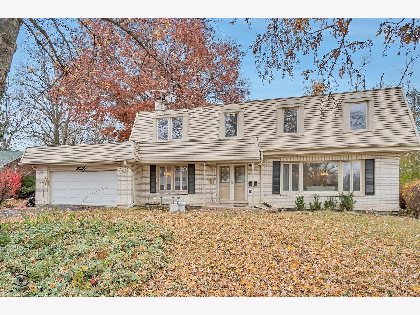
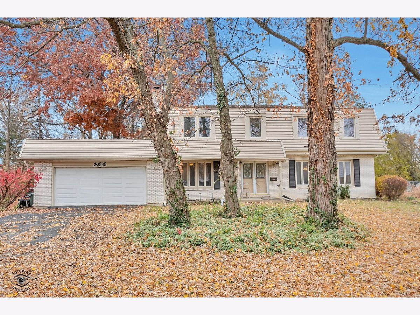
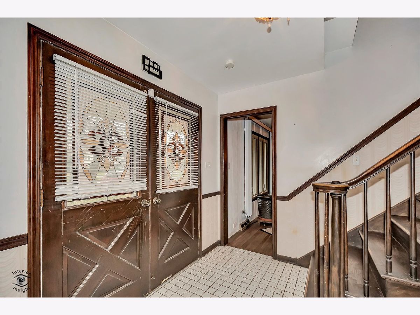
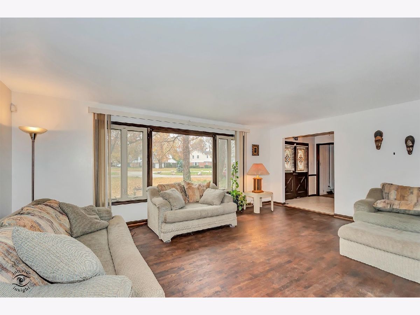
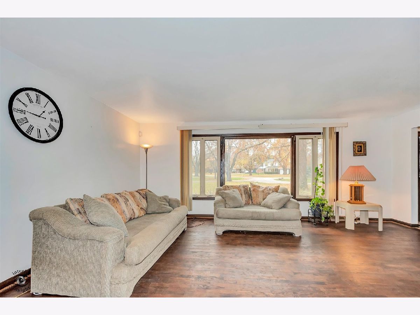
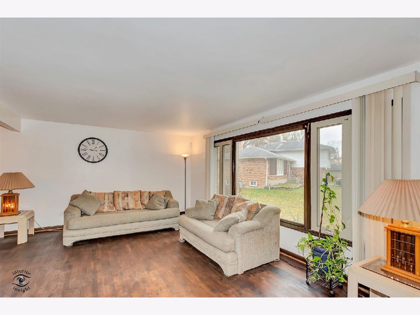
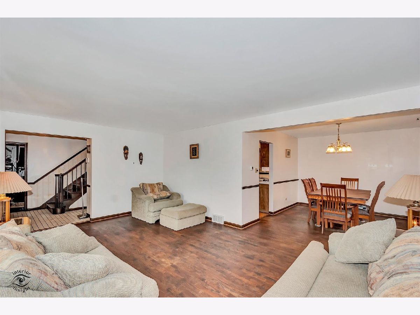
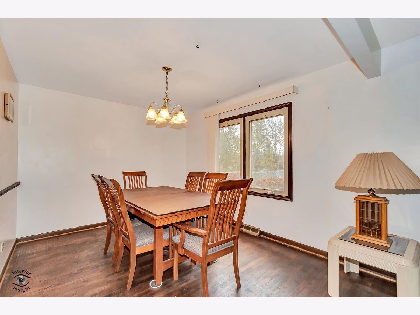
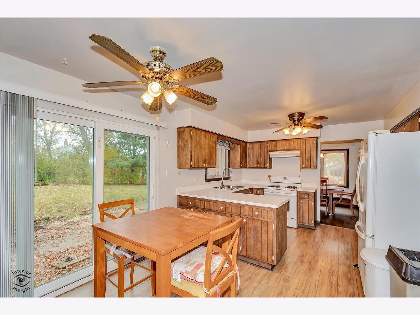
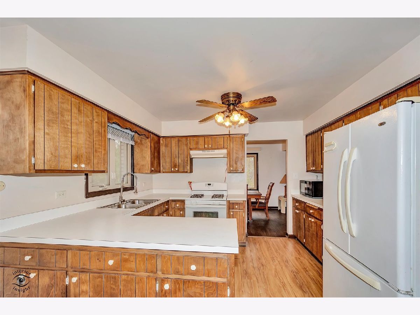
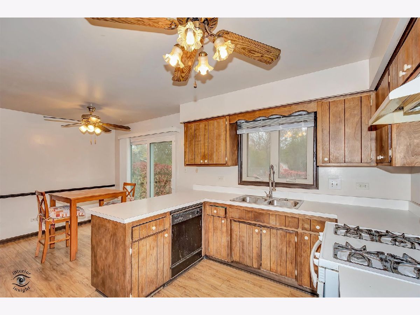
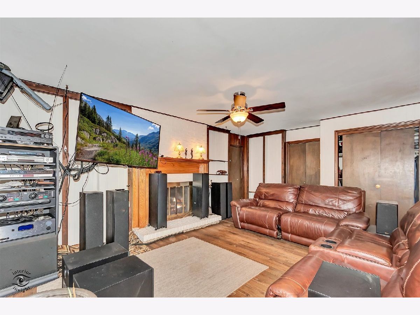
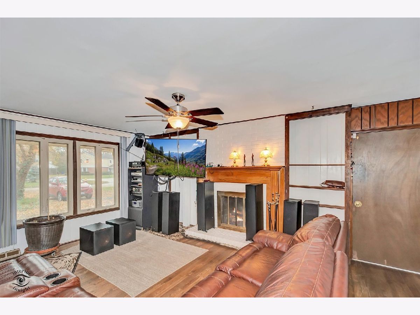
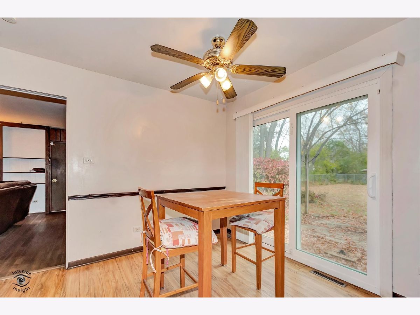
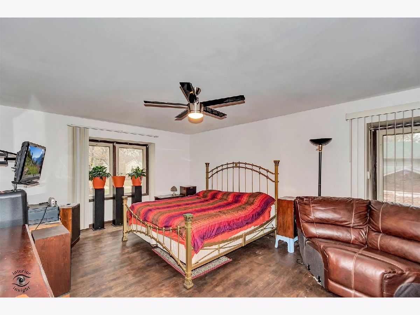
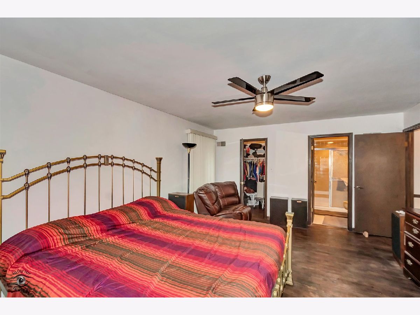
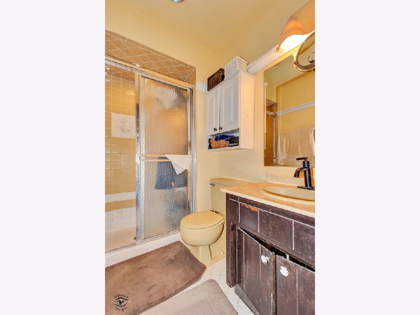
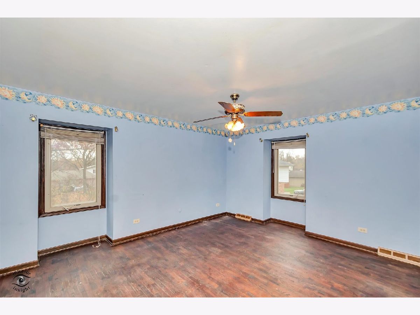
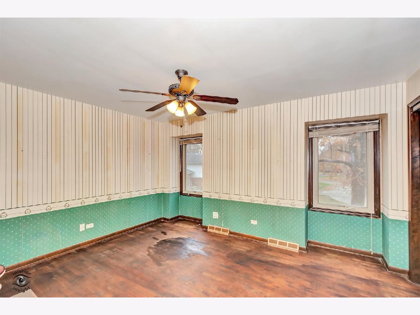
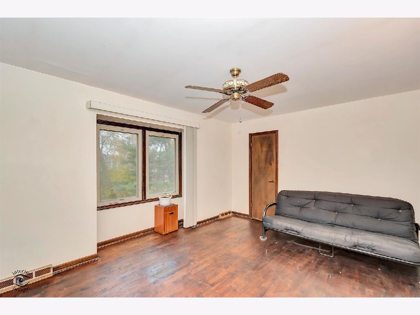
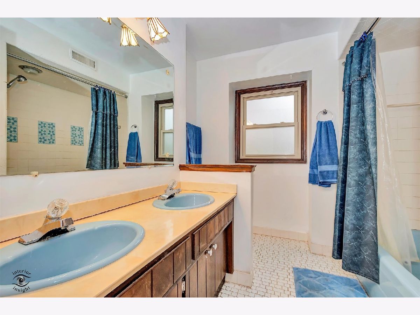
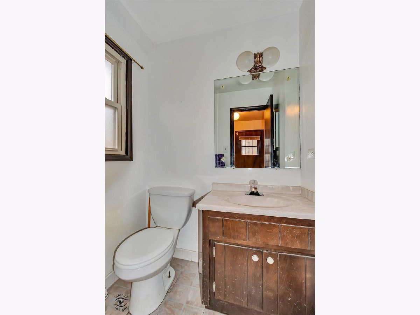
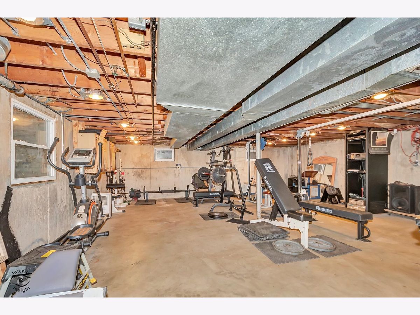
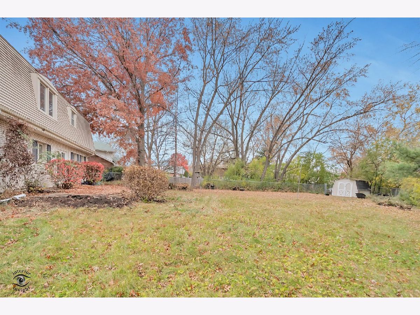
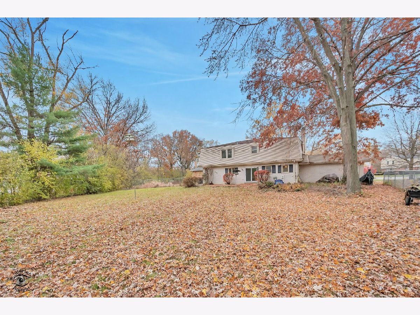
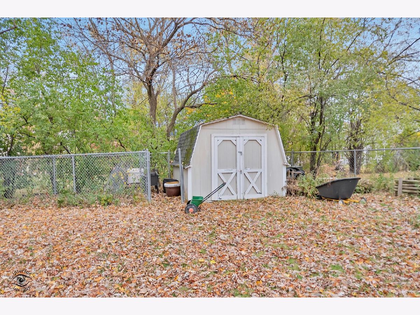
Charming 4-bedroom, 2.5-bath home tucked away on a quiet cul-de-sac with a private, tree-lined setting. This spacious residence offers a warm and inviting layout with timeless character throughout. A double-door entry welcomes you into a ceramic-tiled foyer with a hardwood staircase, leading to bright and open living and dining rooms. The large eat-in kitchen features sliding doors that open to a private patio and backyard with a shed, perfect for outdoor relaxation or entertaining. Enjoy the comfort of the cozy family room with pegged oak floors, a wood/gas fireplace, mantel, and built-in bookshelves. Hardwood floors run throughout, complemented by multiple ceiling fans and three walk-in closets for ample storage. The full basement provides excellent storage and potential for additional living space. Well-maintained and full of opportunity, this home is ready for your personal updates. Conveniently located in a desirable Olympia Fields location, close to shopping, schools, and transportation. Property is being sold as-is, though it is move-in ready.
Property Specifics
| Single Family | |
| — | |
| American 4-Sq.,Traditional | |
| 1970 | |
| Unfinished, Full | |
| Vinyl Siding, Brick | |
| Asphalt, Rubber | |
| Two-Story | |
| No | |
| 0.43 |
| Cook | |
| — | |
| — / Not Applicable | |
| None | |
| Lake Michigan, Public | |
| Public Sewer | |
| Central Air | |
| Gas, Forced Air | |
| 12635290 | |
| 31143030210000 |
Room Specifics
Total Bedrooms: 4
Bedrooms Above Ground: 4
Bedrooms Below Ground: 0
Dimensions: 19X14
Floor Type: Hardwood
Dimensions: 14X11
Floor Type: Hardwood
Dimensions: 15X12
Floor Type: Hardwood
Dimensions: 15X13
Floor Type: Hardwood
Full Bathrooms: 3
Bathroom Amenities: —
Bathroom in Basement: 0
Dimensions: 13X12
Floor Type: Hardwood
Dimensions: 17X11
Floor Type: Ceramic Tile
Features: Eating Area-Table Space
Dimensions: 8X6
Floor Type: Ceramic Tile
Dimensions: 21X13
Floor Type: Hardwood
Dimensions: 25X13
Floor Type: Hardwood
Rooms: No additional rooms
Other Specifics
| 2 | |
| Concrete Perimeter | |
| Asphalt, Garage Door Opener, Garage Owned, Attached, Garage | |
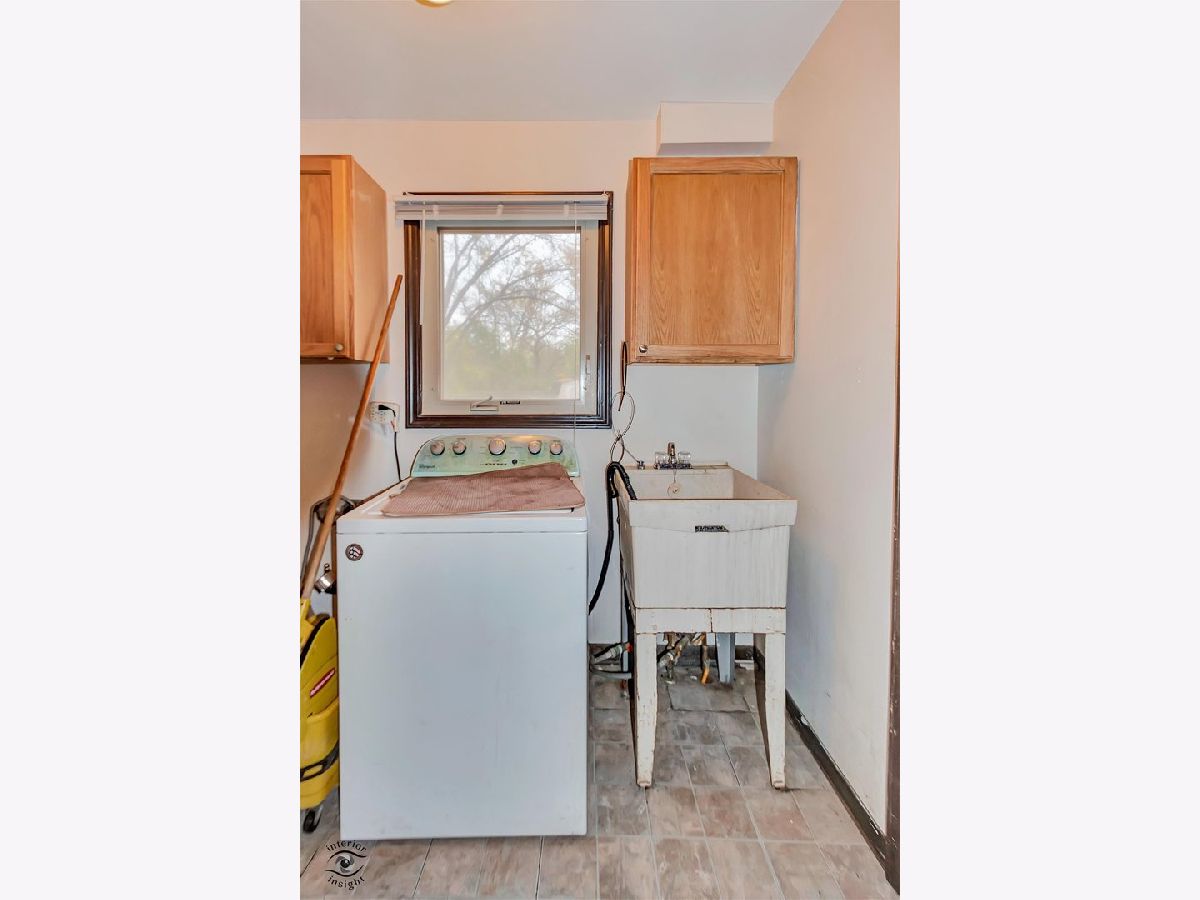
| Main Level, Gas Dryer Hookup, Sink | |
| Hardwood | |
| Patio | |
| Fenced | |
| Shed(s) | |
| — | |
| Cul-De-Sac | |
| 51x120x153x63x165 | |
| Unfinished | |
| Full | |
| — | |
| Range, Dishwasher, Refrigerator, Washer | |
| Not in DB | |
| Street Lights, Street Paved | |
| — | |
| Wood Burning, Gas Log |
Contact Agent
Nearby Similar Homes
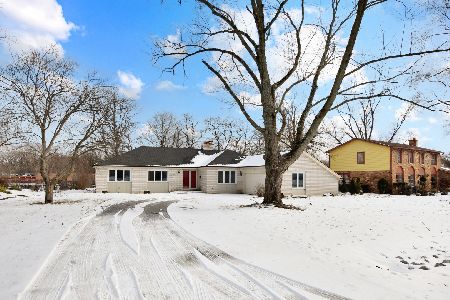
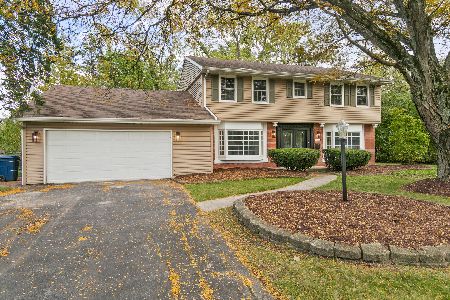
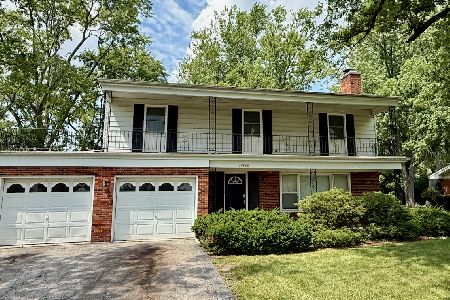
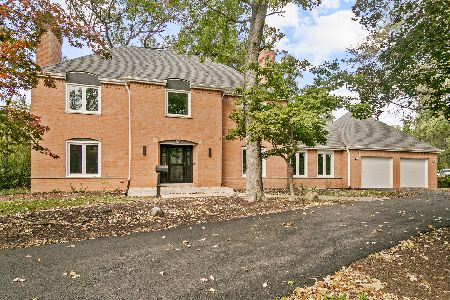
Nearby Sold Comparables

Contact Agent
Listing Provided By
Keller Williams Preferred Rlty
