

3504 13th Street, Winthrop Harbor, Illinois 60096
Sorry, we are updating photos, please update this page in 15 minutes
$284,000
|
Sold
|
|
| Status: | Closed |
| Sqft: | 2,561 |
| Cost/Sqft: | $117 |
| Beds: | 4 |
| Baths: | 3 |
| Year Built: | 2003 |
| Property Taxes: | $11,191 |
| Days On Market: | 3776 |
| Lot Size: | 0,96 |
Description
Bright sunny contemporary ranch with room to rest, relax and enjoy your fenced 1-acre lot in quiet Winthrop Harbor. Nestled among other custom homes, this beauty shines! Crown molding, custom mill-work, upgraded floors, 2 fireplaces, high ceilings and open concept floor plan (with extra finished bedroom in lower level) are features you'll appreciate, with one level living being an added bonus. Yes, it's all brick! Even the pavered entry and back patio. Side load garage even adds to the curb appeal. Get IN this house!
Property Specifics
| Single Family | |
| — | |
| Ranch | |
| 2003 | |
| Full | |
| Brick, Stucco | |
| Asphalt | |
| — | |
| No | |
| 0.96 |
| Lake | |
| — | |
| 0 / Not Applicable | |
| None | |
| Private Well | |
| Septic-Mechanical, Holding Tank | |
| Central Air | |
| Natural Gas | |
| 09292529 | |
| 04093041000000 |
Nearby Schools
| NAME: | DISTRICT: | DISTANCE: | |
|---|---|---|---|
|
Grade School
Westfield School |
1 | — | |
|
Middle School
North Prairie Junior High School |
1 | Not in DB | |
|
High School
Zion-benton Twnshp Hi School |
126 | Not in DB | |
Property History
| DATE: | EVENT: | PRICE: | SOURCE: |
|---|---|---|---|
| 7 Nov, 2016 | Sold | $284,000 | MRED MLS |
| 14 Sep, 2016 | Under contract | $299,333 | MRED MLS |
| — | Last price change | $314,333 | MRED MLS |
| 20 Jul, 2016 | Listed for sale | $314,333 | MRED MLS |
Sorry, we are updating photos, please update this page in 15 minutes
Room Specifics
All Bedroom Info:
Total Bedrooms: 5
Bedrooms Above Ground: 4
Bedrooms Below Ground: 1
Total Bedrooms: 5
Bedrooms Above Ground: 4
Bedrooms Below Ground: 1
Second Bedroom Info:
Dimensions: —
Location: —Dimensions: —
Floor Type: Hardwood
Third Bedroom Info:
Dimensions: —
Location: —Dimensions: —
Floor Type: Hardwood
Fourth Bedroom Info:
Dimensions: —
Location: —Dimensions: —
Floor Type: Hardwood
Bathroom Info:
Full Bathrooms: 3
Partial Bathrooms: 1Full Bathrooms: 3
Bathroom Amenities: Whirlpool, Separate Shower, Double Sink
Bathroom in Basement: 1
Dining Room Info:
Dimensions: —
Location: —Dimensions: —
Floor Type: Hardwood
Kitchen Info:
Dimensions: —
Location: —Dimensions: —
Floor Type: Ceramic Tile
Features: Eating Area-Table Space, Island, Pantry-Walk-in
Laundry Room Info:
Dimensions: —
Location: —Dimensions: —
Floor Type: Vinyl
Living Room Info:
Dimensions: —
Location: —Dimensions: —
Floor Type: Hardwood
Additional Rooms Info:
Rooms: Bedroom 5, Heated Sun Room, Foyer, Mud Room
Basement: FullRooms: Bedroom 5, Heated Sun Room, Foyer, Mud Room
Other Specifics
| 2 | |
| Concrete Perimeter | |
| Garage | |
| — | |
| — | |
| — | |
| Patio, Brick Paver Patio, Storms/Screens | |
| Fenced Yard, Landscaped | |
| 133X315X136X315 | |
| Unfinished | |
| Full | |
| Vaulted/Cathedral Ceilings, Hardwood Floors, First Floor Laundry | |
| Range, Microwave, Dishwasher, Refrigerator, Washer, Dryer, Stainless Steel Appliance(s) | |
| Not in DB | |
| — | |
| — | |
| Wood Burning, Heatilator, Gas Starter |
Tax History
| Year | Property Taxes |
|---|---|
| 2016 | $11,191 |
Contact Agent
Nearby Similar Homes
3106 13th Street, Winthrop Harbor, Illinois 60096
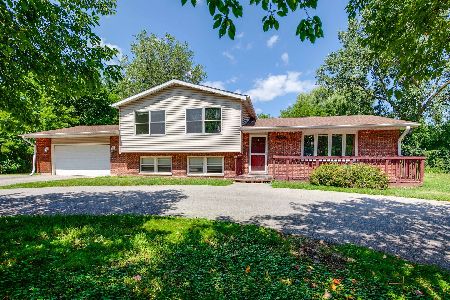
For Sale
$330,000
6 beds / 4.0 baths / 2,700 ft2
Single Family / Built: 1977
296
3748 Creekside Court, Winthrop Harbor, Illinois 60096
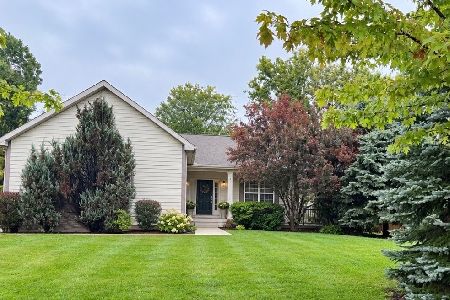
For Sale
$374,500
3 beds / 2.0 baths / 2,185 ft2
Single Family / Built: 2006
62
Nearby Sold Comparables
1241 Broadway Avenue, Winthrop Harbor, Illinois 60096

Sold
$245,900
3 beds / 2.0 baths / 0 ft2
Single Family / Built: —
7085
3408 13th Street, Winthrop Harbor, Illinois 60096
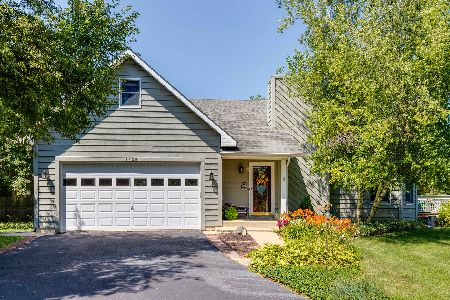
Sold
$385,000
5 beds / 2.1 baths / 2,157 ft2
Single Family / Built: 2001
1565
1201 Broadway Avenue, Winthrop Harbor, Illinois 60096
Sold
$249,900
3 beds / 2.1 baths / 2,304 ft2
Single Family / Built: 1993
4128
1201 Broadway Avenue, Winthrop Harbor, Illinois 60096
Sold
$329,000
3 beds / 2.1 baths / 2,304 ft2
Single Family / Built: 1993
7107
3419 13th Street, Winthrop Harbor, Illinois 60096
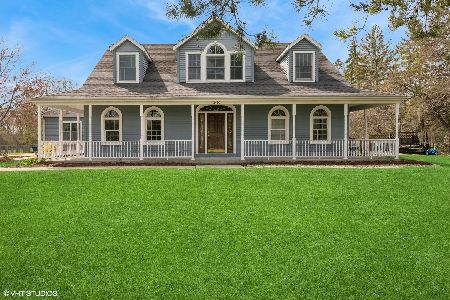
Sold
$549,900
4 beds / 3.1 baths / 4,296 ft2
Single Family / Built: 1999
570
3419 13th Street, Winthrop Harbor, Illinois 60096
Sold
$249,900
4 beds / 2.1 baths / 2,606 ft2
Single Family / Built: 1999
5713
Contact Agent
Listing Provided By
Coldwell Banker Residential Brokerage
