

3506 Hamilton Avenue, North Center, Chicago, Illinois 60618
Sorry, we are updating photos, please update this page in 15 minutes
$1,315,000
|
Sold
|
|
| Status: | Closed |
| Sqft: | 4,300 |
| Cost/Sqft: | $324 |
| Beds: | 5 |
| Baths: | 4 |
| Year Built: | 2010 |
| Property Taxes: | $0 |
| Days On Market: | 6241 |
| Lot Size: | 0,00 |
Description
BALLYGAWLEY PRESENTS ANOTHER FINE SFH IN ROSCOE VILLAGE. TOP OF THE LINE KITCHEN FEATURES SUBZERO, WOLF, BOSCH & BUTLERS PANTRY W WINE FRIDGE. COIFFERED CEILINGS, SPA MASTER BATH W STEAM, RAIN SHWR, SEP WHIRLPOOL TUB, HEATED FLOORS, HAND CUT STONE FP(3), WET BAR IN LL. DUAL ZONED HVAC W/RADIANT HEAT IN LL, LDRY ROOM IN LL & W/D UPSTAIRS. 2.5 CAR GARAGE W DECK. WALK TO AUDUBON, TRANS, DINING, SHOPPING. 30 DAY DELIVERY
Property Specifics
| Single Family | |
| — | |
| — | |
| 2010 | |
| Full, English | |
| Brick, Limestone | |
| — | |
| — | |
| No | |
| — |
| Cook | |
| — | |
| 0 / Not Applicable | |
| None | |
| Lake Michigan | |
| Public Sewer | |
| Central Air | |
| Natural Gas, Forced Air | |
| 07350292 | |
| 14193040380000 |
Nearby Schools
| NAME: | DISTRICT: | DISTANCE: | |
|---|---|---|---|
|
Grade School
Audubon Elementary School |
299 | — | |
|
Middle School
Audubon Elementary School |
299 | Not in DB | |
Property History
| DATE: | EVENT: | PRICE: | SOURCE: |
|---|---|---|---|
| 23 Aug, 2010 | Sold | $1,315,000 | MRED MLS |
| 28 Jun, 2010 | Under contract | $1,395,000 | MRED MLS |
| — | Last price change | $1,450,000 | MRED MLS |
| 6 Oct, 2009 | Listed for sale | $1,495,000 | MRED MLS |
Sorry, we are updating photos, please update this page in 15 minutes
Room Specifics
All Bedroom Info:
Total Bedrooms: 5
Bedrooms Above Ground: 5
Bedrooms Below Ground: 0
Total Bedrooms: 5
Bedrooms Above Ground: 5
Bedrooms Below Ground: 0
Second Bedroom Info:
Dimensions: —
Location: —Dimensions: —
Floor Type: Hardwood
Third Bedroom Info:
Dimensions: —
Location: —Dimensions: —
Floor Type: Hardwood
Fourth Bedroom Info:
Dimensions: —
Location: —Dimensions: —
Floor Type: Carpet
Bathroom Info:
Full Bathrooms: 4
Partial Bathrooms: 1Full Bathrooms: 4
Bathroom Amenities: Whirlpool, Separate Shower, Steam Shower, Double Sink
Bathroom in Basement: 1
Dining Room Info:
Dimensions: —
Location: —Dimensions: —
Floor Type: Hardwood
Kitchen Info:
Dimensions: —
Location: —Dimensions: —
Floor Type: Hardwood
Features: Island, Pantry-Butler, Pantry-Walk-in
Laundry Room Info:
Dimensions: —
Location: —Dimensions: —
Floor Type: Marble
Living Room Info:
Dimensions: —
Location: —Dimensions: —
Floor Type: Hardwood
Family Room Info:
Dimensions: —
Location: —Dimensions: —
Floor Type: Hardwood
Additional Rooms Info:
Rooms: Bedroom 5, Recreation Room, Utility Room-2nd Floor
Basement: Full, EnglishRooms: Bedroom 5, Recreation Room, Utility Room-2nd Floor
Other Specifics
| 2 | |
| — | |
| Garage | |
| — | |
| — | |
| — | |
| Balcony, Deck | |
| — | |
| 25 X 124 | |
| — | |
| Full | |
| Bar-Wet | |
| Double Oven, Microwave, Dishwasher, Refrigerator, Washer, Dryer, Disposal | |
| Not in DB | |
| — | |
| — | |
| Wood Burning, Gas Starter |
Tax History
| Year | Property Taxes |
|---|
Contact Agent
Nearby Similar Homes
2215 Roscoe Street, Chicago, Illinois 60618
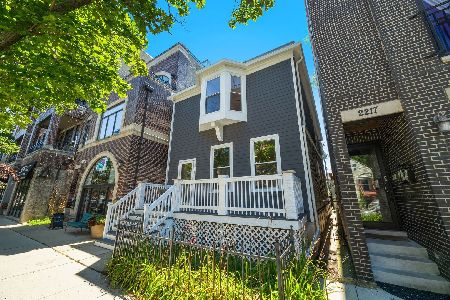
For Sale
$1,670,000
4 beds / 3.1 baths / 2,800 ft2
Single Family / Built: 1898
87
3443 Oakley Avenue, Chicago, Illinois 60618

For Sale
$2,495,000
4 beds / 4.2 baths / 0 ft2
Single Family / Built: 2026
38
3738 Leavitt Street, Chicago, Illinois 60618
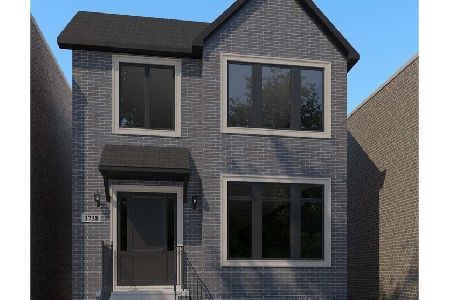
For Sale
$2,600,000
4 beds / 4.1 baths / 4,600 ft2
Single Family / Built: 2026
186
3822 Hoyne Avenue, Chicago, Illinois 60618
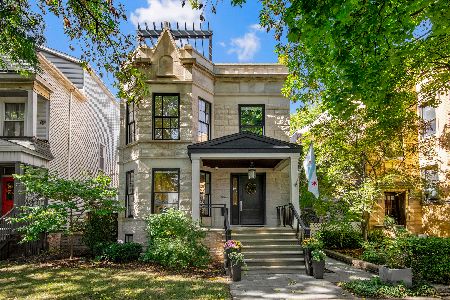
For Sale
$2,550,000
6 beds / 4.2 baths / 5,200 ft2
Single Family / Built: —
31
1901 Cornelia Avenue, Chicago, Illinois 60657

For Sale
$6,500,000
5 beds / 4.2 baths / 10,000 ft2
Single Family / Built: 1910
93
3714 Claremont Avenue, Chicago, Illinois 60618
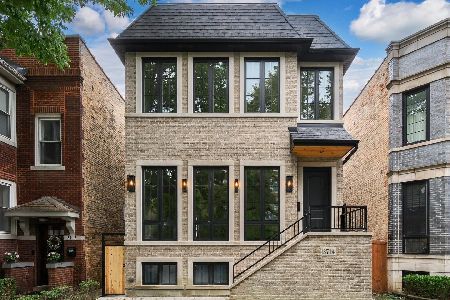
For Sale
$2,499,000
4 beds / 4.1 baths / 5,000 ft2
Single Family / Built: 2026
25
Nearby Sold Comparables

3510 Hamilton Avenue, Chicago, Illinois 60618

Sold
$869,900
3 beds / 3.1 baths / 0 ft2
Single Family / Built: 1999
5990
3510 Hamilton Avenue, Chicago, Illinois 60618

Sold
$1,150,000
4 beds / 3.1 baths / 0 ft2
Single Family / Built: 1999
2054

Contact Agent
Listing Provided By
@properties
