

3508 Crystal Lake Avenue, Crystal Lake, Illinois 60014
Sorry, we are updating photos, please update this page in 15 minutes
$205,000
|
Sold
|
|
| Status: | Closed |
| Sqft: | 2,042 |
| Cost/Sqft: | $102 |
| Beds: | 3 |
| Baths: | 3 |
| Year Built: | 1974 |
| Property Taxes: | $5,307 |
| Days On Market: | 4529 |
| Lot Size: | 0,00 |
Description
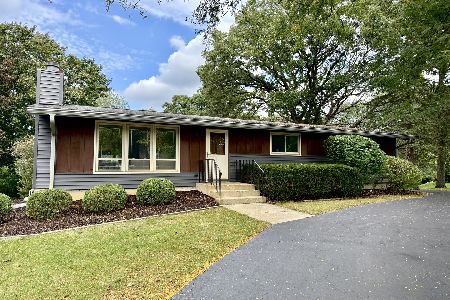
Beautiful four season home, enjoy the new and elegant hardwood floors, new stair way and railing, stainless steel appliances, very attractive ceramic tiles in bathrooms, freshly painted, glamorous stone fire place, new driveway, sun room, screen room and huge block patio. Professional landscaping, Back yard backs up to cul-de-sac street. Close to stores, entertainment, restaurants, train, clinics, Lakes and parks.
Property Specifics
| Single Family | |
| — | |
| Walk-Out Ranch | |
| 1974 | |
| Walkout | |
| Aluminum Siding, Vinyl Siding, Brick | |
| — | |
| — | |
| No | |
| — |
| Mc Henry | |
| — | |
| 0 / Not Applicable | |
| None | |
| Private Well | |
| Septic-Private | |
| Central Air | |
| Natural Gas | |
| 08629771 | |
| 1435451009 |
Nearby Schools
| NAME: | DISTRICT: | DISTANCE: | |
|---|---|---|---|
|
High School
Prairie Ridge High School |
155 | Not in DB | |
Property History
| DATE: | EVENT: | PRICE: | SOURCE: |
|---|---|---|---|
| 17 Sep, 2014 | Sold | $205,000 | MRED MLS |
| 3 Aug, 2014 | Under contract | $209,000 | MRED MLS |
| — | Last price change | $217,500 | MRED MLS |
| 29 May, 2014 | Listed for sale | $219,900 | MRED MLS |
| 27 Nov, 2019 | Sold | $229,500 | MRED MLS |
| 21 Oct, 2019 | Under contract | $234,900 | MRED MLS |
| — | Last price change | $239,900 | MRED MLS |
| 23 Aug, 2019 | Listed for sale | $248,000 | MRED MLS |
Sorry, we are updating photos, please update this page in 15 minutes
Room Specifics
All Bedroom Info:
Total Bedrooms: 3
Bedrooms Above Ground: 3
Bedrooms Below Ground: 0
Total Bedrooms: 3
Bedrooms Above Ground: 3
Bedrooms Below Ground: 0
Second Bedroom Info:
Dimensions: —
Location: —Dimensions: —
Floor Type: Carpet
Third Bedroom Info:
Dimensions: —
Location: —Dimensions: —
Floor Type: Carpet
Bathroom Info:
Full Bathrooms: 3
Partial Bathrooms: 1Full Bathrooms: 3
Bathroom Amenities: —
Bathroom in Basement: 1
Dining Room Info:
Dimensions: —
Location: —Dimensions: —
Floor Type: Hardwood
Kitchen Info:
Dimensions: —
Location: —Dimensions: —
Floor Type: Hardwood
Laundry Room Info:
Dimensions: —
Location: —Dimensions: —
Floor Type: Vinyl
Living Room Info:
Dimensions: —
Location: —Dimensions: —
Floor Type: Hardwood
Family Room Info:
Dimensions: —
Location: —Dimensions: —
Floor Type: Wood Laminate
Additional Rooms Info:
Rooms: Eating Area, Screened Porch, Heated Sun Room
Basement: WalkoutRooms: Eating Area, Screened Porch, Heated Sun Room
Other Specifics
| 2 | |
| — | |
| Garage | |
| — | |
| — | |
| — | |
| — | |
| — | |
| 167X155 | |
| — | |
| Full | |
| Skylight(s), Hardwood Floors, Wood Laminate Floors | |
| Range, Microwave, Dishwasher, Refrigerator, Washer, Dryer | |
| Not in DB | |
| Street Paved | |
| — | |
| — |
Tax History
| Year | Property Taxes |
|---|---|
| 2014 | $5,307 |
| 2019 | $5,690 |
Contact Agent
Nearby Similar Homes
3411 Crystal Lake Avenue, Crystal Lake, Illinois 60014

For Sale
$400,000
3 beds / 2.1 baths / 2,516 ft2
Single Family / Built: 1973
118

Nearby Sold Comparables
3508 Crystal Lake Avenue, Crystal Lake, Illinois 60014

Sold
$234,900
3 beds / 2.1 baths / 2,042 ft2
Single Family / Built: 1974
2617
3502 Crystal Lake Avenue, Crystal Lake, Illinois 60014
Sold
$149,900
3 beds / 1.1 baths / 1,392 ft2
Single Family / Built: 1972
4429
6006 Acorn Court, Crystal Lake, Illinois 60014

Sold
$275,000
4 beds / 2.1 baths / 2,164 ft2
Single Family / Built: 1978
2341

3503 Crystal Lake Avenue, Crystal Lake, Illinois 60014
Sold
$199,000
3 beds / 3.0 baths / 1,672 ft2
Single Family / Built: 1977
2737
Contact Agent
Listing Provided By
Coldwell Banker The Real Estate Group
