

3508 Sarah Drive, Zion, Illinois 60099
Subdivision > Shepherds Crossing
Sorry, we are updating photos, please update this page in 15 minutes
$202,000
|
Sold
|
|
| Status: | Closed |
| Sqft: | 2,160 |
| Cost/Sqft: | $95 |
| Beds: | 4 |
| Baths: | 3 |
| Year Built: | 2007 |
| Property Taxes: | $9,113 |
| Days On Market: | 2682 |
| Lot Size: | 0,26 |
Description
Better than new! This 4 bedroom, 2.1 bath, beautifully rehabbed 2-story home with large fenced-in rear lot, has all the room your family needs! Large family room, new eat-in kitchen with new cabinets including large island, counter tops & SS appliances. Separate living room, dining room, full basement & 2-car attached garage. 2nd floor boasts large master suite with oversize soaking bathtub with separate shower & walk-in closet. 3 additional bedrooms, full bathroom & washer/dryer space on 2nd floor! Come visit your new home today!
Property Specifics
| Single Family | |
| — | |
| Traditional | |
| 2007 | |
| Full | |
| Vinyl Siding | |
| Asphalt | |
| — | |
| No | |
| 0.26 |
| Lake | |
| Shepherds Crossing | |
| 0 / Not Applicable | |
| None | |
| Public | |
| Public Sewer | |
| Central Air | |
| Natural Gas, Forced Air | |
| 10431452 | |
| 04201011220000 |
Nearby Schools
| NAME: | DISTRICT: | DISTANCE: | |
|---|---|---|---|
|
High School
Zion-benton Twnshp Hi School |
126 | Not in DB | |
Property History
| DATE: | EVENT: | PRICE: | SOURCE: |
|---|---|---|---|
| 4 Oct, 2019 | Sold | $202,000 | MRED MLS |
| 21 Aug, 2019 | Under contract | $205,500 | MRED MLS |
| — | Last price change | $207,500 | MRED MLS |
| 26 Jun, 2019 | Listed for sale | $207,500 | MRED MLS |
Sorry, we are updating photos, please update this page in 15 minutes
Room Specifics
All Bedroom Info:
Total Bedrooms: 4
Bedrooms Above Ground: 4
Bedrooms Below Ground: 0
Total Bedrooms: 4
Bedrooms Above Ground: 4
Bedrooms Below Ground: 0
Second Bedroom Info:
Dimensions: —
Location: —Dimensions: —
Floor Type: Wood Laminate
Third Bedroom Info:
Dimensions: —
Location: —Dimensions: —
Floor Type: Carpet
Fourth Bedroom Info:
Dimensions: —
Location: —Dimensions: —
Floor Type: Carpet
Bathroom Info:
Full Bathrooms: 3
Partial Bathrooms: 1Full Bathrooms: 3
Bathroom Amenities: Separate Shower, Double Sink
Bathroom in Basement: 0
Dining Room Info:
Dimensions: —
Location: —Dimensions: —
Floor Type: Carpet
Kitchen Info:
Dimensions: —
Location: —Dimensions: —
Floor Type: Vinyl
Features: Eating Area-Breakfast Bar, Eating Area-Table Space, Island
Living Room Info:
Dimensions: —
Location: —Dimensions: —
Floor Type: Carpet
Family Room Info:
Dimensions: —
Location: —Dimensions: —
Floor Type: Wood Laminate
Additional Rooms Info:
Rooms: Foyer
Basement: FullRooms: Foyer
Other Specifics
| 2 | |
| Concrete Perimeter | |
| Garage | |
| — | |
| — | |
| — | |
| Porch | |
| Fenced Yard | |
| 11308 | |
| — | |
| Full | |
| Wood Laminate Floors, Second Floor Laundry, Walk-In Closet(s) | |
| Range, Microwave, Dishwasher, Refrigerator, Stainless Steel Appliance(s) | |
| Not in DB | |
| — | |
| — | |
| — |
Tax History
| Year | Property Taxes |
|---|---|
| 2019 | $9,113 |
Contact Agent
Nearby Similar Homes
2110 Lewis Avenue, Zion, Illinois 60099
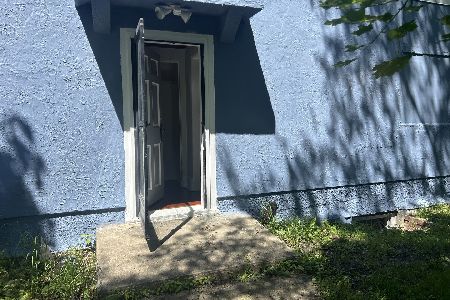
For Sale
$209,900
2 beds / 1.0 baths / 1,125 ft2
Single Family / Built: 1946
47
Nearby Sold Comparables
3506 Sarah Drive, Zion, Illinois 60099

Sold
$294,900
4 beds / 2.1 baths / 2,336 ft2
Single Family / Built: 2007
1966
3510 Sarah Drive, Zion, Illinois 60099

Sold
$359,990
4 beds / 2.1 baths / 2,051 ft2
Single Family / Built: 2024
723
3512 Sarah Drive, Zion, Illinois 60099

Sold
$129,900
4 beds / 2.1 baths / 2,440 ft2
Single Family / Built: 2008
5323
3504 Sarah Drive, Zion, Illinois 60099
Sold
$189,900
4 beds / 3.1 baths / 0 ft2
Single Family / Built: 2007
4021
3504 Sarah Drive, Zion, Illinois 60099
Sold
$225,000
4 beds / 3.1 baths / 2,531 ft2
Single Family / Built: 2007
2841
3505 Sarah Drive, Zion, Illinois 60099
Sold
$100,000
3 beds / 2.1 baths / 1,736 ft2
Single Family / Built: 2008
4937
Contact Agent
Listing Provided By
Chase Real Estate, LLC
