

3511 75th Street, Ashburn, Chicago, Illinois 60652


$260,000
|
Sold
|
|
| Status: | Closed |
| Sqft: | 1,040 |
| Cost/Sqft: | $245 |
| Beds: | 4 |
| Baths: | 2 |
| Year Built: | 1960 |
| Property Taxes: | $2,868 |
| Days On Market: | 2051 |
| Lot Size: | 0,07 |
Description
Recently rehabbed 3 bedroom brick raised ranch with finished basement. The home features three spacious bedroom, updated kitchen with stainless steel appliances and 42" cabinets. Spacious finished basement with an additional full bath, bedroom and extra living space. Newer 2.5 car garage and large cement patio. Come see this beautiful home today!
Property Specifics
| Single Family | |
| — | |
| — | |
| 1960 | |
| Full | |
| Brick | |
| — | |
| — | |
| No | |
| 0.07 |
| Cook | |
| — | |
| 0 / Not Applicable | |
| None | |
| Lake Michigan | |
| Public Sewer | |
| Central Air | |
| Natural Gas | |
| 11034961 | |
| 19264010200000 |
Property History
| DATE: | EVENT: | PRICE: | SOURCE: |
|---|---|---|---|
| 31 Jul, 2012 | Sold | $55,299 | MRED MLS |
| 20 Jun, 2012 | Under contract | $67,000 | MRED MLS |
| — | Last price change | $74,500 | MRED MLS |
| 18 Apr, 2012 | Listed for sale | $81,500 | MRED MLS |
| 25 Apr, 2013 | Sold | $156,000 | MRED MLS |
| 1 Mar, 2013 | Under contract | $159,900 | MRED MLS |
| 20 Feb, 2013 | Listed for sale | $159,900 | MRED MLS |
| 3 May, 2016 | Sold | $86,200 | MRED MLS |
| 5 Apr, 2016 | Under contract | $89,900 | MRED MLS |
| 9 Mar, 2016 | Listed for sale | $89,900 | MRED MLS |
| 14 Oct, 2016 | Sold | $188,000 | MRED MLS |
| 30 Aug, 2016 | Under contract | $184,000 | MRED MLS |
| 19 Aug, 2016 | Listed for sale | $184,000 | MRED MLS |
| 27 May, 2021 | Sold | $260,000 | MRED MLS |
| 2 Apr, 2021 | Under contract | $254,900 | MRED MLS |
| 27 Mar, 2021 | Listed for sale | $254,900 | MRED MLS |


Room Specifics
All Bedroom Info:
Total Bedrooms: 4
Bedrooms Above Ground: 4
Bedrooms Below Ground: 0
Total Bedrooms: 4
Bedrooms Above Ground: 4
Bedrooms Below Ground: 0
Second Bedroom Info:
Dimensions: —
Location: —Dimensions: —
Floor Type: Hardwood
Third Bedroom Info:
Dimensions: —
Location: —Dimensions: —
Floor Type: Hardwood
Fourth Bedroom Info:
Dimensions: —
Location: —Dimensions: —
Floor Type: Wood Laminate
Bathroom Info:
Full Bathrooms: 2
Partial Bathrooms: 0Full Bathrooms: 2
Bathroom Amenities: —
Bathroom in Basement: 1
Dining Room Info:
Dimensions: —
Location: —Dimensions: —
Floor Type: Ceramic Tile
Kitchen Info:
Dimensions: —
Location: —Dimensions: —
Floor Type: Ceramic Tile
Laundry Room Info:
Dimensions: —
Location: —Dimensions: —
Floor Type: Wood Laminate
Living Room Info:
Dimensions: —
Location: —Dimensions: —
Floor Type: Hardwood
Family Room Info:
Dimensions: —
Location: —Dimensions: —
Floor Type: Carpet
Additional Rooms Info:
Rooms: No additional rooms
Basement: FullRooms: No additional rooms
Other Specifics
| 2.5 | |
| — | |
| Garage | |
| — | |
| — | |
| — | |
| — | |
| — | |
| 30X125 | |
| — | |
| None | |
| — | |
| Range, Microwave, Dishwasher, Refrigerator | |
| Not in DB | |
| — | |
| — | |
| — |
Tax History
| Year | Property Taxes |
|---|---|
| 2012 | $1,838 |
| 2013 | $1,838 |
| 2016 | $1,797 |
| 2016 | $1,797 |
| 2021 | $2,868 |
Contact Agent
Nearby Similar Homes
3524 76th Street, Chicago, Illinois 60652
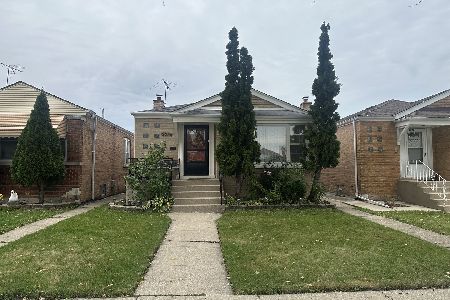
For Sale
$349,900
3 beds / 1.0 baths / 3,125 ft2
Single Family / Built: 1961
4
3553 77th Street, Chicago, Illinois 60652

Foreclosure
$0
3 beds / 1.0 baths / 1,121 ft2
Single Family / Built: 1956
324
3458 72nd Place, Chicago, Illinois 60629

For Sale
$382,000
3 beds / 2.0 baths / 2,400 ft2
Single Family / Built: 1954
95
7234 Millard Avenue, Chicago, Illinois 60629
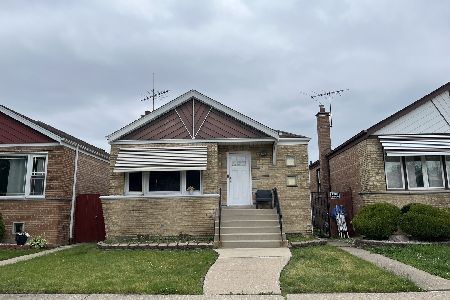
For Sale
$250,000
3 beds / 1.0 baths / 3,780 ft2
Single Family / Built: 1958
153
7809 Homan Avenue, Chicago, Illinois 60652
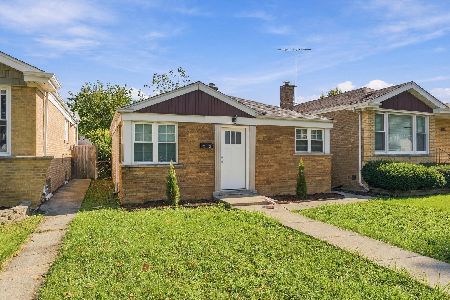
For Sale
$249,000
2 beds / 1.0 baths / 864 ft2
Single Family / Built: 1954
11
7832 Christiana Avenue, Chicago, Illinois 60652

Short Sale
$249,000
4 beds / 2.0 baths / 1,125 ft2
Single Family / Built: 1956
103
Nearby Sold Comparables
3511 75th Street, Chicago, Illinois 60652

Sold
$89,900
3 beds / 2.0 baths / 1,040 ft2
Single Family / Built: 1960
3895
3511 75th Street, Chicago, Illinois 60652
Sold
$184,000
4 beds / 2.0 baths / 1,400 ft2
Single Family / Built: 1960
3732
3517 75th Street, Chicago, Illinois 60652
Sold
$175,000
3 beds / 2.0 baths / 0 ft2
Single Family / Built: 1963
6990
3521 75th Street, Chicago, Illinois 60652
Sold
$187,500
3 beds / 2.0 baths / 0 ft2
Single Family / Built: —
3910
3504 75th Place, Chicago, Illinois 60652
Sold
$75,000
3 beds / 2.0 baths / 1,151 ft2
Single Family / Built: —
5862
3512 75th Place, Chicago, Illinois 60652
Sold
$132,000
3 beds / 2.0 baths / 0 ft2
Single Family / Built: 1957
4943
Contact Agent
Listing Provided By
Lorenz & Sellis Realty Group
