

3512 Mustang Road, Joliet, Illinois 60435


$258,000
|
Sold
|
|
| Status: | Closed |
| Sqft: | 1,814 |
| Cost/Sqft: | $143 |
| Beds: | 3 |
| Baths: | 3 |
| Year Built: | 2005 |
| Property Taxes: | $5,046 |
| Days On Market: | 2272 |
| Lot Size: | 0,00 |
Description
Welcome home to this gorgeous 3 bed / 2.5 bath home in Heritage Lakes! Upon entering, you'll find the open living and dining room with easy maintenance wood laminate floors that continue throughout the main level. The up-to-date kitchen includes stainless steel appliances, stylish backsplash, new countertops and sink, and access to the large back deck making it perfect for outdoor dining. Relax in the family room gathered around the gas fireplace. Upstairs, you'll find the bedrooms including the spacious master suite with en-suite full bath featuring double sinks, large soaking tub, and separate shower. This home includes smart features like a Nest thermostat and doorbell and the attached 2 car garage allows for plenty of parking and storage space. Incredibly close to parks, ponds, shops, dining, groceries and I-55. Schedule your tour today!
Property Specifics
| Single Family | |
| — | |
| — | |
| 2005 | |
| Partial | |
| Vinyl Siding | |
| — | |
| — | |
| No | |
| — |
| Will | |
| — | |
| 30 / Monthly | |
| Other | |
| Public | |
| Public Sewer | |
| Central Air | |
| Natural Gas | |
| 10812431 | |
| 6032441100300000 |
Property History
| DATE: | EVENT: | PRICE: | SOURCE: |
|---|---|---|---|
| 25 Sep, 2020 | Sold | $258,000 | MRED MLS |
| 20 Aug, 2020 | Under contract | $259,900 | MRED MLS |
| 13 Aug, 2020 | Listed for sale | $259,900 | MRED MLS |
| 14 Mar, 2023 | Sold | $355,000 | MRED MLS |
| 6 Feb, 2023 | Under contract | $349,999 | MRED MLS |
| 2 Feb, 2023 | Listed for sale | $349,999 | MRED MLS |


Room Specifics
Total Bedrooms: 3
Bedrooms Above Ground: 3
Bedrooms Below Ground: 0
Dimensions: —
Floor Type: Carpet
Dimensions: —
Floor Type: Carpet
Full Bathrooms: 3
Bathroom Amenities: Separate Shower, Double Sink, Soaking Tub
Bathroom in Basement: 0
Dimensions: —
Floor Type: Wood Laminate
Dimensions: —
Floor Type: Wood Laminate
Features: Eating Area-Table Space, Pantry-Closet
Dimensions: —
Floor Type: Vinyl
Dimensions: —
Floor Type: Wood Laminate
Dimensions: —
Floor Type: Wood Laminate
Rooms: Eating Area
Other Specifics
| 2 | |
| — | |
| Garage | |
| — | |
| — | |
| — | |
| Deck, Invisible Fence | |
| — | |
| 7841 | |
| Unfinished | |
| Full | |
| Wood Laminate Floors, First Floor Laundry | |
| Range, Microwave, Dishwasher, Refrigerator, Washer, Dryer | |
| Not in DB | |
| Park, Lake, Curbs, Sidewalks, Street Lights, Street Paved | |
| — | |
| Gas Starter |
Tax History
| Year | Property Taxes |
|---|---|
| 2020 | $5,046 |
| 2023 | $5,560 |
Contact Agent
Nearby Similar Homes
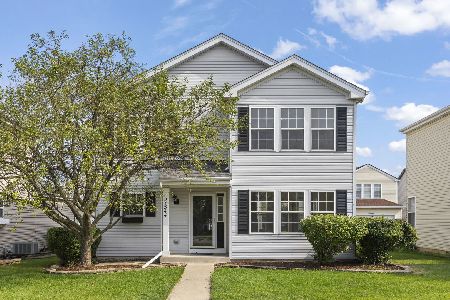
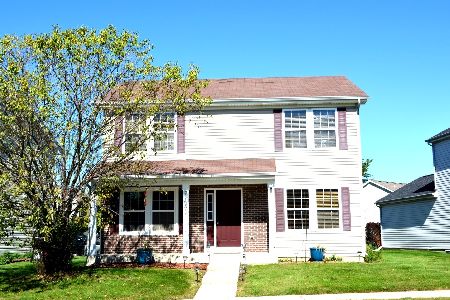
Nearby Sold Comparables

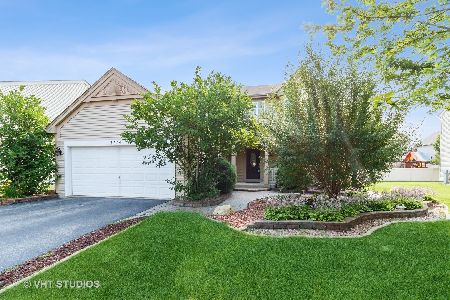
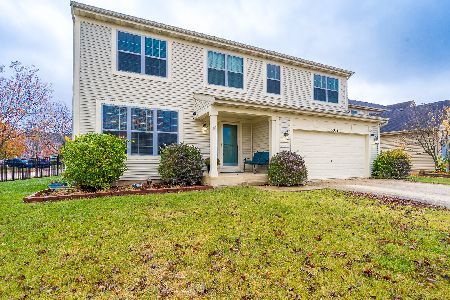

Contact Agent
Listing Provided By
Redfin Corporation
