

3516 Main Street, Rockford, Illinois 61103
$73,000
|
Sold
|
|
| Status: | Closed |
| Sqft: | 1,044 |
| Cost/Sqft: | $67 |
| Beds: | 2 |
| Baths: | 2 |
| Year Built: | 1950 |
| Property Taxes: | $1,669 |
| Days On Market: | 2738 |
| Lot Size: | 0,14 |
Description
SUPER CUTE & CLEAN move in ready home. Also ZONED C1 making this a great opportunity for your small business! You will love the gleaming hardwood floors in living, dining room and bedrooms! Fresh paint, newer windows, large closets, separate dining room w/lovely built-in corner cabinet, and a large family room with gas fireplace. Basement features large rec room, bonus room, full bath, laundry room and storage space. fenced backyard. 2 car garage with pull down stairs to storage loft, and a second 1 car garage. Great for car buffs or storage! Brand new roof & gutters in Nov. 2018, new water heater, furnace & windows 4 years old. This meticulous property is waiting for you! Home and included appliances sold "As Is". HSA Home Warranty Included.
Property Specifics
| Single Family | |
| — | |
| Ranch | |
| 1950 | |
| Full | |
| Vinyl Siding | |
| Asphalt | |
| — | |
| No | |
| 0.14 |
| Winnebago | |
| — | |
| 0 / Not Applicable | |
| None | |
| Public | |
| Public Sewer | |
| Central Air | |
| Natural Gas, Forced Air | |
| 10376533 | |
| 1102479025 |
Nearby Schools
| NAME: | DISTRICT: | DISTANCE: | |
|---|---|---|---|
|
Grade School
West View Elementary School |
205 | — | |
|
Middle School
West Middle School |
205 | Not in DB | |
|
High School
Auburn High School |
205 | Not in DB | |
Property History
| DATE: | EVENT: | PRICE: | SOURCE: |
|---|---|---|---|
| 19 Jun, 2019 | Sold | $73,000 | MRED MLS |
| 13 May, 2019 | Under contract | $69,900 | MRED MLS |
| 10 May, 2019 | Listed for sale | $69,900 | MRED MLS |
Room Specifics
Total Bedrooms: 2
Bedrooms Above Ground: 2
Bedrooms Below Ground: 0
Dimensions: —
Floor Type: Hardwood
Full Bathrooms: 2
Bathroom Amenities: —
Bathroom in Basement: 1
Dimensions: —
Floor Type: Hardwood
Dimensions: —
Floor Type: Hardwood
Rooms: Bonus Room, Recreation Room
Other Specifics
| 3 | |
| Concrete Perimeter | |
| Garage | |
| — | |
| — | |
| — | |
| Porch, Storms/Screens | |
| Fenced Yard | |
| 36.04X126.92X36.04X125.48 | |
| — | |
| None | |
| Hardwood Floors, First Floor Bedroom, First Floor Full Bath, Built-in Features | |
| Range, Washer, Dryer | |
| Not in DB | |
| Sidewalks, Street Lights, Street Paved | |
| — | |
| Gas Log |
Tax History
| Year | Property Taxes |
|---|---|
| 2019 | $1,669 |
Contact Agent
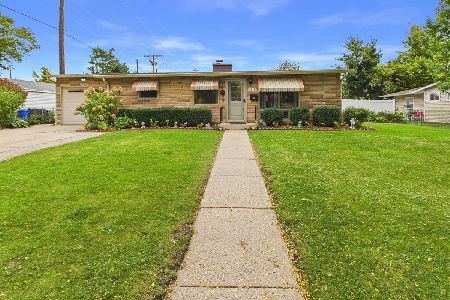
Nearby Similar Homes
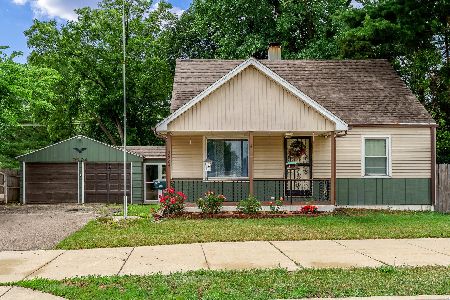
Nearby Sold Comparables



Contact Agent
Listing Provided By
Keller Williams Realty Signature
