

3517 75th Place, Ashburn, Chicago, Illinois 60652
Sorry, we are updating photos, please update this page in 15 minutes
$215,900
|
Sold
|
|
| Status: | Closed |
| Sqft: | 1,151 |
| Cost/Sqft: | $182 |
| Beds: | 3 |
| Baths: | 2 |
| Year Built: | 1957 |
| Property Taxes: | $2,190 |
| Days On Market: | 3624 |
| Lot Size: | 0,00 |
Description
WOW!!! INCREDIBLY REMODELED BRICK RAISED RANCH W/5 BDRMS & 2 FULL BATHS FT: NEW WHITE KITCHEN CABINETS W/GRANITE TOP & BACKSPLASH, SS APPLIANCES. CATHEDRAL CEILINGS, RECESSED LIGHTING, NEW TRIMS,DOORS & GLEAMING HARDWOOD FLOORS. NEW BATHS W/JACUZZI. FINISHED BASEMENT WITH HUGE FAMILY ROOM & 2ND KIT. NEW: WINDOWS, ROOF, WT, SIDEWALKS AND MUCH MORE!! COME AND MAKE THIS HOUSE YOUR HOME!!!!
Property Specifics
| Single Family | |
| — | |
| Ranch | |
| 1957 | |
| Full | |
| Brick | |
| Asphalt | |
| — | |
| No | |
| — |
| Cook | |
| — | |
| 0 / Not Applicable | |
| None | |
| Lake Michigan | |
| Public Sewer | |
| Central Air | |
| Natural Gas, Forced Air | |
| 09400011 | |
| 19264010180000 |
Property History
| DATE: | EVENT: | PRICE: | SOURCE: |
|---|---|---|---|
| 27 Nov, 2007 | Sold | $175,000 | MRED MLS |
| 14 Nov, 2007 | Under contract | $175,000 | MRED MLS |
| 18 Sep, 2007 | Listed for sale | $175,000 | MRED MLS |
| 25 Aug, 2015 | Sold | $88,500 | MRED MLS |
| 28 Jul, 2015 | Under contract | $76,900 | MRED MLS |
| 14 Jul, 2015 | Listed for sale | $76,900 | MRED MLS |
| 9 Feb, 2017 | Sold | $215,900 | MRED MLS |
| 22 Dec, 2016 | Under contract | $209,900 | MRED MLS |
| 5 Dec, 2016 | Listed for sale | $209,900 | MRED MLS |
| 29 Nov, 2021 | Sold | $295,000 | MRED MLS |
| 1 Nov, 2021 | Under contract | $299,900 | MRED MLS |
| 23 Oct, 2021 | Listed for sale | $299,900 | MRED MLS |
Sorry, we are updating photos, please update this page in 15 minutes
Room Specifics
All Bedroom Info:
Total Bedrooms: 5
Bedrooms Above Ground: 3
Bedrooms Below Ground: 2
Total Bedrooms: 5
Bedrooms Above Ground: 3
Bedrooms Below Ground: 2
Second Bedroom Info:
Dimensions: —
Location: —Dimensions: —
Floor Type: Hardwood
Third Bedroom Info:
Dimensions: —
Location: —Dimensions: —
Floor Type: Hardwood
Bathroom Info:
Full Bathrooms: 2
Partial Bathrooms: 0Full Bathrooms: 2
Bathroom Amenities: Whirlpool, European Shower
Bathroom in Basement: 1
Dining Room Info:
Dimensions: —
Location: —Dimensions: —
Floor Type: Hardwood
Kitchen Info:
Dimensions: —
Location: —Dimensions: —
Floor Type: Hardwood
Laundry Room Info:
Dimensions: —
Location: —Dimensions: —
Floor Type: Ceramic Tile
Living Room Info:
Dimensions: —
Location: —Dimensions: —
Floor Type: Hardwood
Family Room Info:
Dimensions: —
Location: —Dimensions: —
Floor Type: Wood Laminate
Additional Rooms Info:
Rooms: Bedroom 5
Basement: FullRooms: Bedroom 5
Other Specifics
| 2 | |
| Concrete Perimeter | |
| Garage | |
| — | |
| — | |
| — | |
| — | |
| — | |
| 30X125 | |
| — | |
| None | |
| Vaulted/Cathedral Ceilings, Bar-Wet, Hardwood Floors, In-Law Arrangement | |
| — | |
| Not in DB | |
| Sidewalks, Street Lights, Street Paved | |
| — | |
| — |
Tax History
| Year | Property Taxes |
|---|---|
| 2007 | $1,508 |
| 2015 | $2,181 |
| 2017 | $2,190 |
| 2021 | $2,850 |
Contact Agent
Nearby Similar Homes
3524 76th Street, Chicago, Illinois 60652
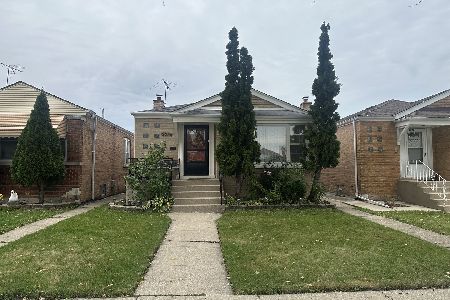
For Sale
$349,900
3 beds / 1.0 baths / 3,125 ft2
Single Family / Built: 1961
4
3553 77th Street, Chicago, Illinois 60652

Foreclosure
$0
3 beds / 1.0 baths / 1,121 ft2
Single Family / Built: 1956
324
7809 Homan Avenue, Chicago, Illinois 60652
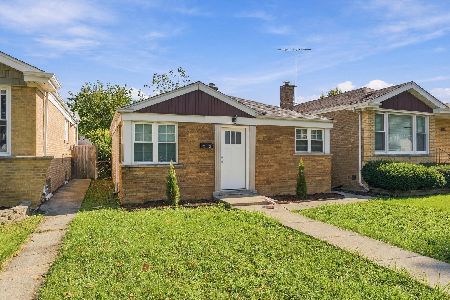
For Sale
$249,000
2 beds / 1.0 baths / 864 ft2
Single Family / Built: 1954
11
3458 72nd Place, Chicago, Illinois 60629

For Sale
$382,000
3 beds / 2.0 baths / 2,400 ft2
Single Family / Built: 1954
95
7234 Millard Avenue, Chicago, Illinois 60629
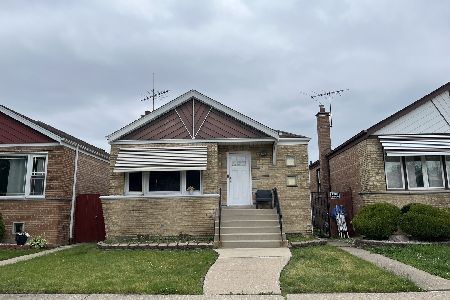
For Sale
$250,000
3 beds / 1.0 baths / 3,780 ft2
Single Family / Built: 1958
153
7832 Christiana Avenue, Chicago, Illinois 60652

Short Sale
$249,000
4 beds / 2.0 baths / 1,125 ft2
Single Family / Built: 1956
103
Nearby Sold Comparables
3517 75th Place, Chicago, Illinois 60652

Sold
$76,900
3 beds / 2.0 baths / 1,000 ft2
Single Family / Built: 1957
4134

3523 75th Place, Chicago, Illinois 60652
Sold
$114,900
3 beds / 2.0 baths / 3,750 ft2
Single Family / Built: 1954
5464
3511 75th Place, Chicago, Illinois 60652
Sold
$159,900
3 beds / 2.0 baths / 1,151 ft2
Single Family / Built: 1960
5008
3511 75th Place, Chicago, Illinois 60652
Sold
$67,000
3 beds / 1.0 baths / 1,151 ft2
Single Family / Built: 1960
5316
3507 75th Place, Chicago, Illinois 60652
Sold
$179,900
3 beds / 1.1 baths / 3,750 ft2
Single Family / Built: 1960
2766
Contact Agent
Listing Provided By
Pro 1 Realty Inc
