

3517 Tournament Drive, Elgin, Illinois 60123
Subdivision > Bowes Creek Country Club
Sorry, we are updating photos, please update this page in 15 minutes
$408,942
|
Sold
|
|
| Status: | Closed |
| Sqft: | 2,800 |
| Cost/Sqft: | $152 |
| Beds: | 4 |
| Baths: | 4 |
| Year Built: | 2008 |
| Property Taxes: | $0 |
| Days On Market: | 6646 |
| Lot Size: | 0,39 |
Description
LUXURY LIVING IN ELGIN! 18-HOLE CHAMPIONSHIP GOLF COURSE. DRAMATIC OPEN FLOORPLAN FEATURES 2-STORY FOYER WITH TURNED STAIRCASE. A PRIVATE STUDY FLANKS THE FOYER. SPACIOUS GOURMET KITCHEN AND BREAKFAST AREA OPEN INTO FAMILY ROOM WITH CATHEDRAL CEILING. FINISHED BASEMENT. STUDY CAN ALSO BE 5TH BEDROOM. CUSTOM DECK W/VIEWS OF 18TH FAIRWAY. OWN A TOLL BROTHERS HOME TODAY!
Property Specifics
| Single Family | |
| — | |
| Colonial | |
| 2008 | |
| Full, Walkout | |
| Brick, Frame | |
| Asphalt | |
| EATON FEDE | |
| No | |
| 0.39 |
| Kane | |
| Bowes Creek Country Club | |
| 30 / Monthly | |
| Other | |
| Public | |
| Public Sewer | |
| Central Air | |
| Natural Gas | |
| 07000988 | |
| 0525300002 |
Nearby Schools
| NAME: | DISTRICT: | DISTANCE: | |
|---|---|---|---|
|
Grade School
Otter Creek Elementary School |
46 | — | |
|
Middle School
Abbott Middle School |
46 | Not in DB | |
|
High School
South Elgin High School |
46 | Not in DB | |
Property History
| DATE: | EVENT: | PRICE: | SOURCE: |
|---|---|---|---|
| 11 Jan, 2010 | Sold | $408,942 | MRED MLS |
| 7 Sep, 2009 | Under contract | $425,000 | MRED MLS |
| — | Last price change | $449,995 | MRED MLS |
| 21 Aug, 2008 | Listed for sale | $579,995 | MRED MLS |
Sorry, we are updating photos, please update this page in 15 minutes
Room Specifics
All Bedroom Info:
Total Bedrooms: 4
Bedrooms Above Ground: 4
Bedrooms Below Ground: 0
Total Bedrooms: 4
Bedrooms Above Ground: 4
Bedrooms Below Ground: 0
Second Bedroom Info:
Dimensions: —
Location: —Dimensions: —
Floor Type: Carpet
Third Bedroom Info:
Dimensions: —
Location: —Dimensions: —
Floor Type: Carpet
Fourth Bedroom Info:
Dimensions: —
Location: —Dimensions: —
Floor Type: Carpet
Bathroom Info:
Full Bathrooms: 4
Partial Bathrooms: 1Full Bathrooms: 4
Bathroom Amenities: Separate Shower, Double Sink
Bathroom in Basement: 0
Dining Room Info:
Dimensions: —
Location: —Dimensions: —
Floor Type: Carpet
Kitchen Info:
Dimensions: —
Location: —Dimensions: —
Floor Type: Hardwood
Features: Eating Area-Table Space, Island, Pantry-Closet
Living Room Info:
Dimensions: —
Location: —Dimensions: —
Floor Type: Carpet
Family Room Info:
Dimensions: —
Location: —Dimensions: —
Floor Type: Carpet
Additional Rooms Info:
Rooms: Den, Office, Utility Room-1st Floor
Basement: Full, WalkoutRooms: Den, Office, Utility Room-1st Floor
Other Specifics
| 3 | |
| Concrete Perimeter | |
| Garage | |
| — | |
| — | |
| — | |
| — | |
| Golf Course Lot | |
| 100X169X100X169 | |
| Unfinished | |
| Full | |
| Vaulted/Cathedral Ceilings | |
| Double Oven, Dishwasher, Disposal | |
| Not in DB | |
| Sidewalks, Street Lights, Street Paved | |
| — | |
| Wood Burning |
Tax History
| Year | Property Taxes |
|---|
Contact Agent
Nearby Similar Homes
3856 Double Eagle Drive, Elgin, Illinois 60124

For Sale
$495,000
2 beds / 2.0 baths / 1,800 ft2
Single Family / Built: 2018
26
3874 Seigle Drive, Elgin, Illinois 60124
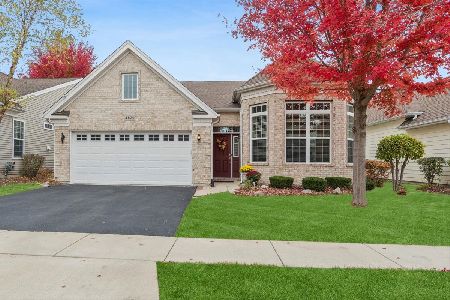
For Sale
$525,000
2 beds / 2.0 baths / 1,850 ft2
Single Family / Built: 2014
6
3527 Riding, Elgin, Illinois 60124
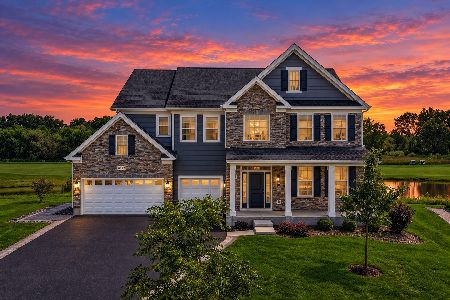
For Sale
$1,099,000
5 beds / 5.1 baths / 5,382 ft2
Single Family / Built: 2023
6
Nearby Sold Comparables
3519 Tournament Drive, Elgin, Illinois 60124

Sold
$599,000
5 beds / 5.1 baths / 3,987 ft2
Single Family / Built: 2008
2609
3515 Tournament Drive, Elgin, Illinois 60123
Sold
$519,900
4 beds / 2.1 baths / 3,000 ft2
Single Family / Built: 2008
6078
3515 Tournament Drive, Elgin, Illinois 60124
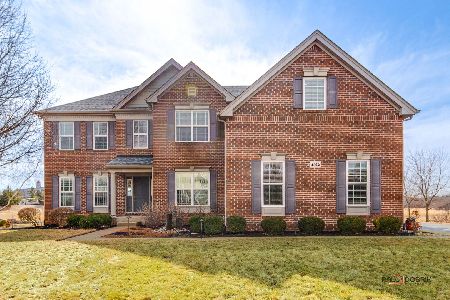
Sold
$699,900
4 beds / 2.1 baths / 3,375 ft2
Single Family / Built: 2008
605
3515 Tournament Drive, Elgin, Illinois 60124
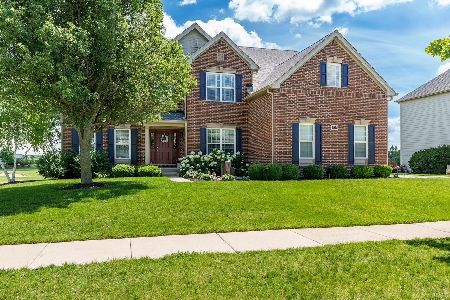
Sold
$799,900
4 beds / 2.1 baths / 3,375 ft2
Single Family / Built: 2008
131
3513 Tournament Drive, Elgin, Illinois 60124
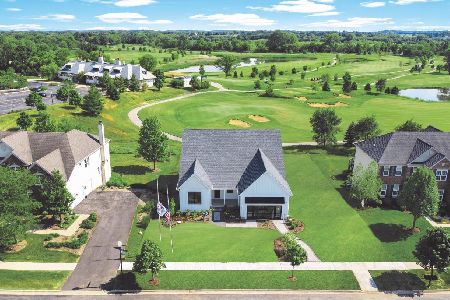
Sold
$975,995
3 beds / 4.0 baths / 3,161 ft2
Single Family / Built: 2019
908
3511 Tournament Drive, Elgin, Illinois 60124
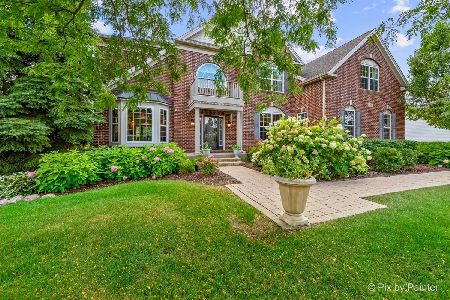
Sold
$775,000
4 beds / 4.1 baths / 5,576 ft2
Single Family / Built: 2007
792
Contact Agent
Listing Provided By
Realty Connection Inc.
