

3518 Church Drive, Wonder Lake, Illinois 60097
$213,000
|
Sold
|
|
| Status: | Closed |
| Sqft: | 3,666 |
| Cost/Sqft: | $60 |
| Beds: | 3 |
| Baths: | 3 |
| Year Built: | 1991 |
| Property Taxes: | $6,647 |
| Days On Market: | 2702 |
| Lot Size: | 0,44 |
Description
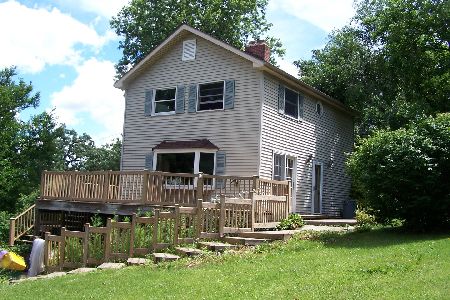
Far from a 'cookie cutter' this one-of-a-kind home will win you over with its unique style and expansive space! A grand entrance welcomes you to a roomy foyer. The living room is generously sized, accented by natural light from numerous windows and boasts a lovely fireplace. The kitchen is open and spacious offering ample counters/cabinets space, an island and adjoining dining area highlighted by a beautiful view to the deck/yard. Two nicely sized bedrooms, a full bath and laundry/mudroom complete the main floor. The master suite is tucked away on the upper level with a private bath, dressing area and enormous closet. The amount of space in the full finished walk-out basement is not only amazing but flexible: family room/den combo, rec room/kitchenette combo, full bath, an office/4th bedroom. All this plus a 2-car garage, extra large driveway, appealing front yard and fantastic fenced back yard that features a massive deck, perfect for entertaining, and lush garden beds. Must See Home!
Property Specifics
| Single Family | |
| — | |
| Contemporary | |
| 1991 | |
| Full, Walkout | |
| Cedar | |
| Asphalt | |
| ONE OF A KIND | |
| No | |
| 0.44 |
| Mc Henry | |
| Parkers Highlands | |
| 0 / Not Applicable | |
| None | |
| Public | |
| Septic-Private | |
| Central Air | |
| Natural Gas, Forced Air | |
| 10431632 | |
| 0918402001 |
Nearby Schools
| NAME: | DISTRICT: | DISTANCE: | |
|---|---|---|---|
|
Grade School
Harrison Elementary School |
36 | — | |
|
Middle School
Harrison Elementary School |
36 | Not in DB | |
|
High School
Mchenry High School-west Campus |
156 | Not in DB | |
Property History
| DATE: | EVENT: | PRICE: | SOURCE: |
|---|---|---|---|
| 8 Aug, 2019 | Sold | $213,000 | MRED MLS |
| 12 Jul, 2019 | Under contract | $219,000 | MRED MLS |
| 27 Jun, 2019 | Listed for sale | $219,000 | MRED MLS |
Room Specifics
Total Bedrooms: 3
Bedrooms Above Ground: 3
Bedrooms Below Ground: 0
Dimensions: —
Floor Type: Carpet
Dimensions: —
Floor Type: Carpet
Full Bathrooms: 3
Bathroom Amenities: Whirlpool, Separate Shower, Double Sink
Bathroom in Basement: 1
Dimensions: —
Floor Type: Carpet
Dimensions: —
Floor Type: Ceramic Tile
Features: Eating Area-Table Space, Island
Dimensions: —
Floor Type: Ceramic Tile
Dimensions: —
Floor Type: Carpet
Dimensions: —
Floor Type: Carpet
Rooms: Office, Recreation Room, Foyer
Other Specifics
| 2 | |
| Concrete Perimeter | |
| Garage | |
| — | |
| — | |
| — | |
| Deck | |
| Fenced Yard, Irregular Lot | |
| 115X168X134X100 | |
| — | |
| Full | |
| Vaulted/Cathedral Ceilings, Skylight(s), First Floor Bedroom, First Floor Laundry, First Floor Full Bath | |
| Range, Dishwasher, Refrigerator, Washer, Dryer, Water Softener Owned | |
| Not in DB | |
| — | |
| — | |
| Wood Burning, Gas Starter |
Tax History
| Year | Property Taxes |
|---|---|
| 2019 | $6,647 |
Contact Agent
Nearby Similar Homes
Nearby Sold Comparables


Contact Agent
Listing Provided By
Century 21 Affiliated
