

3519 Hermitage Avenue, Lake View, Chicago, Illinois 60657


$875,000
|
Sold
|
|
| Status: | Closed |
| Sqft: | 0 |
| Cost/Sqft: | — |
| Beds: | 4 |
| Baths: | 3 |
| Year Built: | 1886 |
| Property Taxes: | $10,375 |
| Days On Market: | 1799 |
| Lot Size: | 0,07 |
Description
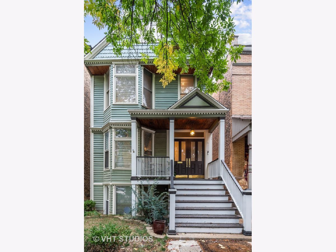
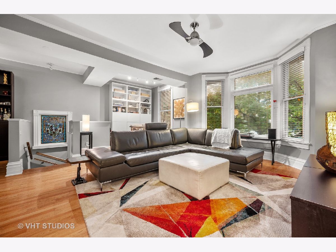
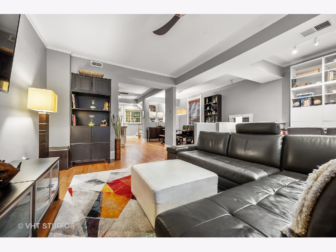
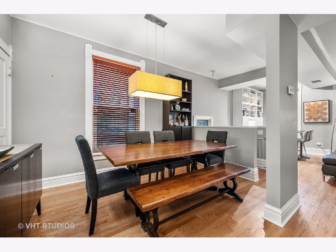
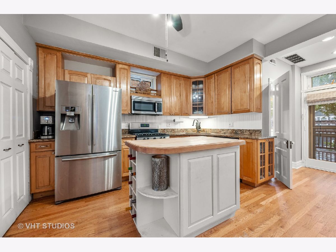
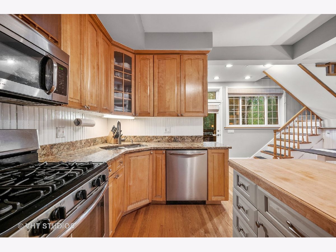
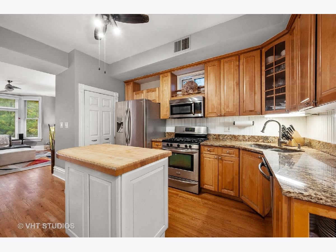
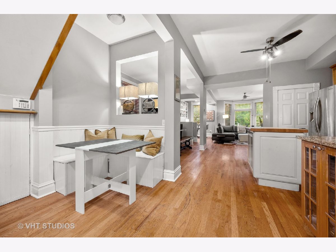
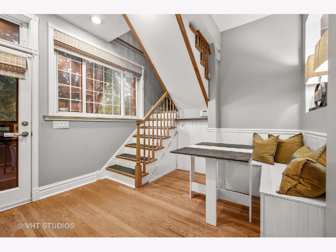
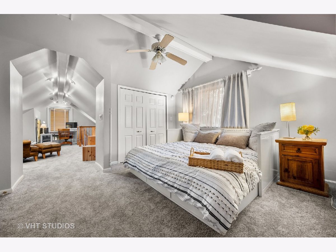
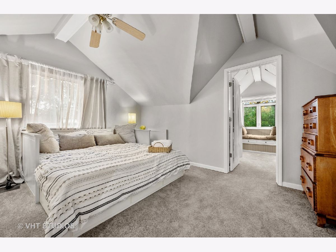
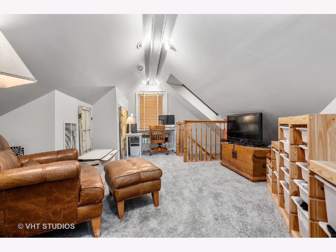
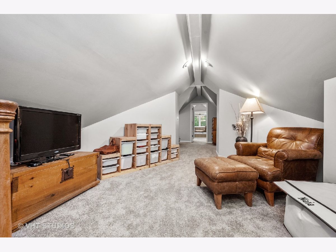
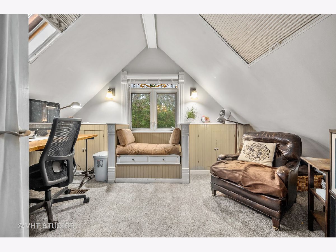
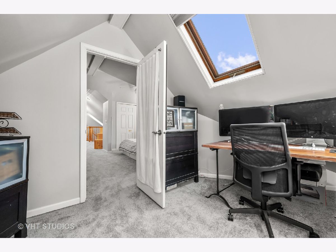
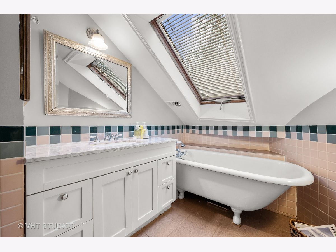
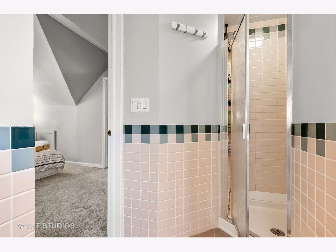
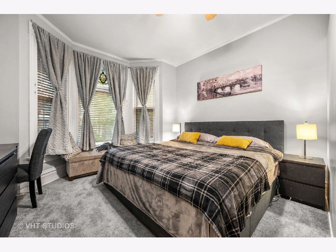
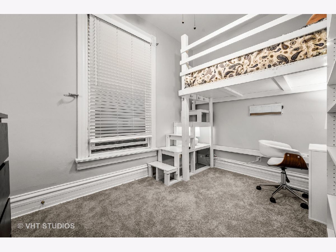
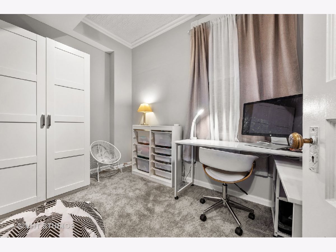
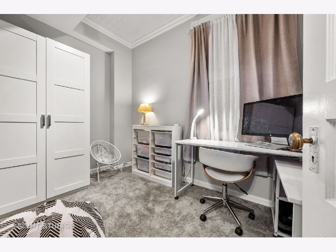
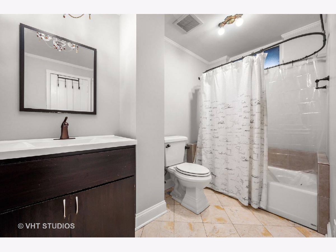
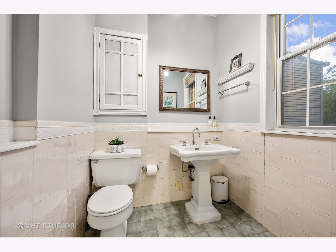
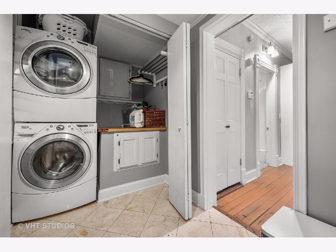
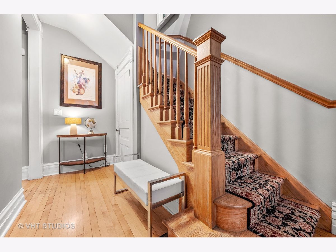
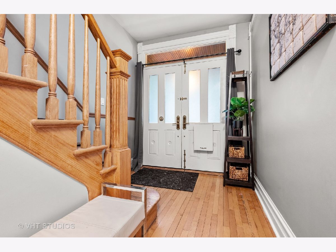
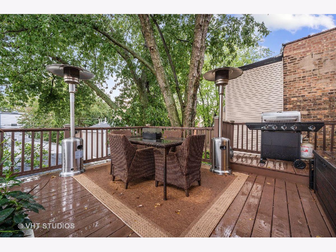
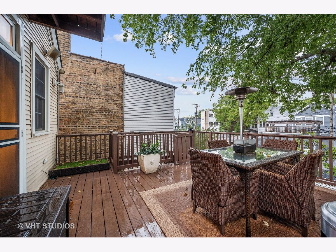
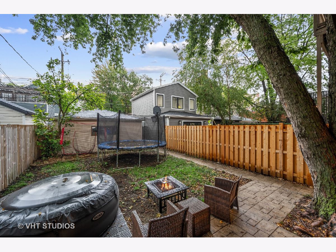
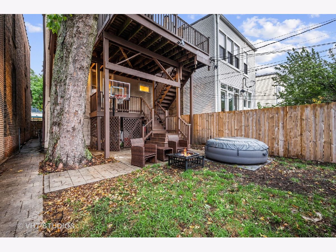
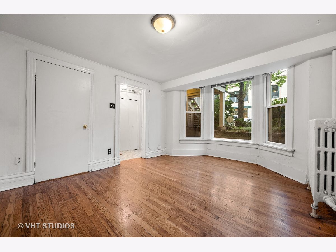
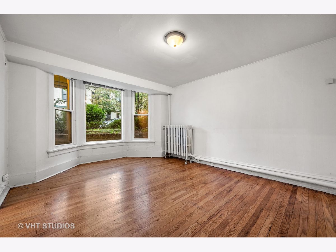
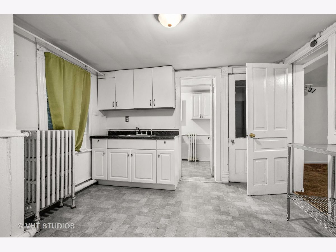
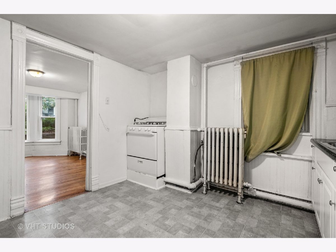
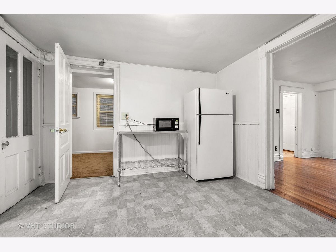
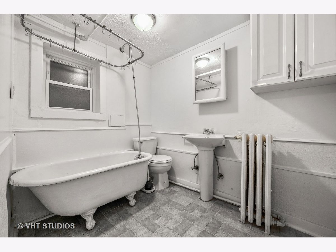
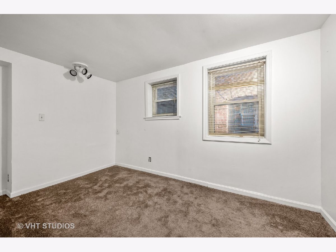
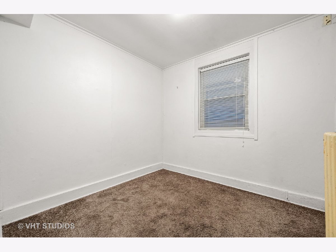
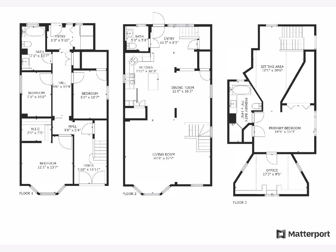
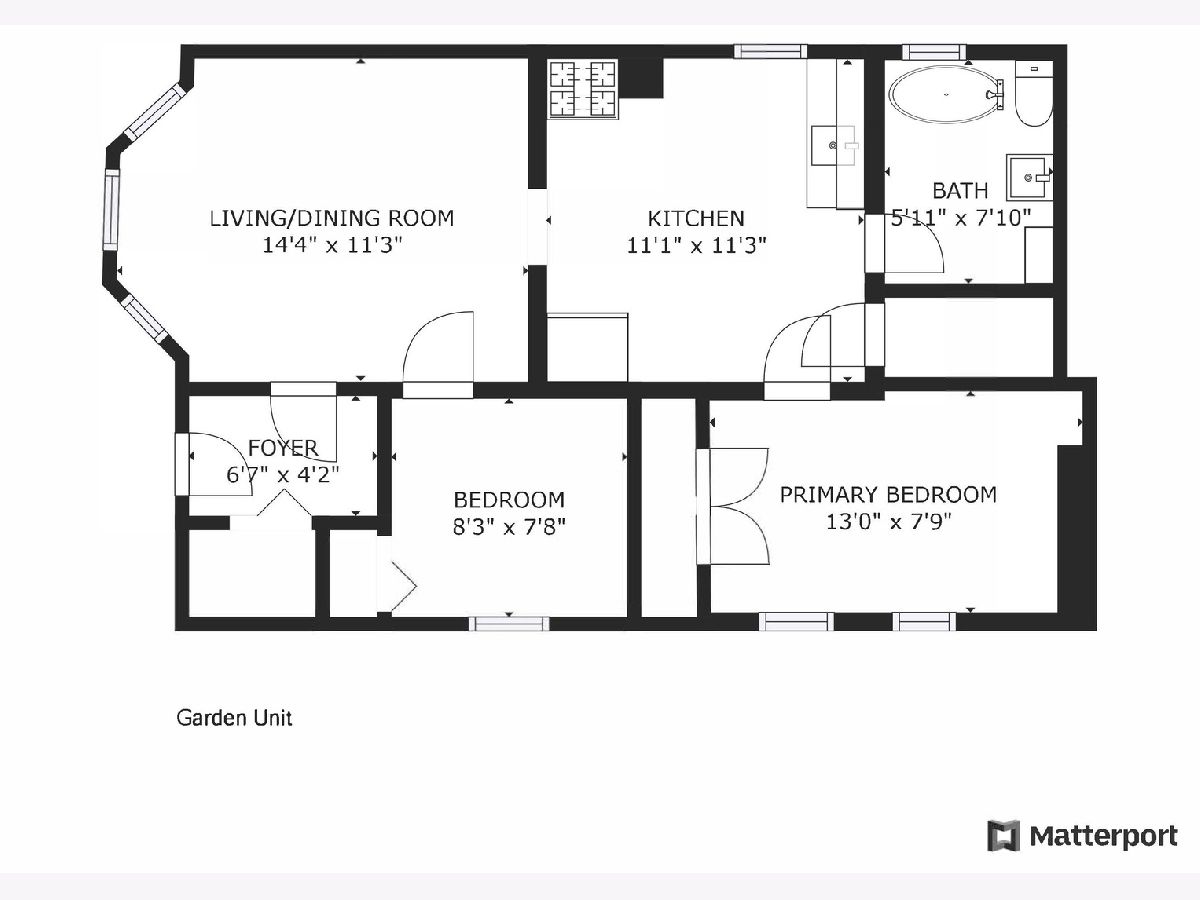
See 3D tour link above, or available upon request from the list agent. This beautiful single family home is located on the desirable 3500 block of North Hermitage Avenue in the coveted Hamilton School District. It features three outdoor spaces; a back yard oasis with a mature tree, large, comfortable deck off the kitchen, and a balcony off the primary ensuite bedroom. The house features four bedrooms and two and a half baths. In addition, there is a full in-law suite or income producing garden unit with a separate entrance and two additional bedrooms. The foyer to the main house features a large coat closet under the stairs. Three ample sized bedrooms are found on the first level, complete with new carpet and new paint. The home's laundry room is also found on the 1st level. The living spaces are found on the 2nd level and are open concept. The living room is bright and features large windows. There is a separate dining space adjacent to the kitchen. The kitchen has newer stainless steel appliances, a large island, and a breakfast nook with built in benches. A large deck is found off the kitchen, and is perfect for grilling and outdoor dining. The 3rd level is an entire floor dedicated to the primary ensuite bedroom, with a full bath, sitting room, and office. The 3rd floor has skylights, new carpet, and paint. The yard is fully fenced with a two and a half car garage. Dual zoned HVAC system. The garden unit may be used for in-laws, long term rental, or AirBnB, and features a large living room and kitchen, a full bath, two bedrooms, and separate laundry. It was recently rented for $1200 per month, but is currently vacant. Excellent location, centrally located near Southport Corridor, Roscoe Village, dining and shopping, and the Paulina Brown Line. Very close to Whole Foods, Trader Joes, CrossTown Fitness, XSport, Paulina Market, and many other amenities along Lincoln Avenue. This stretch of Hermitage is one-way, and dead ends at Lincoln Avenue and Addison Street, helping to keep it quiet with very little traffic. Floor plans are in photos, and in Additional Information tab.
Property Specifics
| Single Family | |
| — | |
| Victorian | |
| 1886 | |
| Full,English | |
| — | |
| No | |
| 0.07 |
| Cook | |
| — | |
| 0 / Not Applicable | |
| None | |
| Lake Michigan,Public | |
| Public Sewer | |
| 11246301 | |
| 14194060120000 |
Nearby Schools
| NAME: | DISTRICT: | DISTANCE: | |
|---|---|---|---|
|
Grade School
Hamilton Elementary School |
299 | — | |
Property History
| DATE: | EVENT: | PRICE: | SOURCE: |
|---|---|---|---|
| 17 Apr, 2008 | Sold | $725,000 | MRED MLS |
| 29 Mar, 2008 | Under contract | $759,000 | MRED MLS |
| 6 Mar, 2008 | Listed for sale | $759,000 | MRED MLS |
| 14 Feb, 2022 | Sold | $875,000 | MRED MLS |
| 2 Nov, 2021 | Under contract | $899,000 | MRED MLS |
| 14 Oct, 2021 | Listed for sale | $899,000 | MRED MLS |
Room Specifics
Total Bedrooms: 4
Bedrooms Above Ground: 4
Bedrooms Below Ground: 0
Dimensions: —
Floor Type: Carpet
Dimensions: —
Floor Type: Carpet
Dimensions: —
Floor Type: Carpet
Full Bathrooms: 3
Bathroom Amenities: Separate Shower,Soaking Tub
Bathroom in Basement: 1
Rooms: Office,Sitting Room,Foyer,Deck
Basement Description: Finished
Other Specifics
| 2 | |
| — | |
| — | |
| Deck, Porch | |
| — | |
| 25 X 125 | |
| — | |
| Full | |
| Skylight(s), Hardwood Floors, First Floor Bedroom, First Floor Laundry | |
| Range, Microwave, Dishwasher, Refrigerator, Washer, Dryer, Stainless Steel Appliance(s) | |
| Not in DB | |
| Sidewalks, Street Lights, Street Paved | |
| — | |
| — | |
| — |
Tax History
| Year | Property Taxes |
|---|---|
| 2008 | $6,602 |
| 2022 | $10,375 |
Contact Agent
Nearby Similar Homes


Nearby Sold Comparables

Contact Agent
Listing Provided By
Baird & Warner
