

3520 Paulina Street, Lake View, Chicago, Illinois 60657
Sorry, we are updating photos, please update this page in 15 minutes
$1,320,000
|
Sold
|
|
| Status: | Closed |
| Sqft: | 0 |
| Cost/Sqft: | — |
| Beds: | 6 |
| Baths: | 6 |
| Year Built: | 2012 |
| Property Taxes: | $0 |
| Days On Market: | 5211 |
| Lot Size: | 0,00 |
Description
STUNNING NEW CONTRUCTION- WIDE LT. 4 BEDS UP /3 FULL BATHS UP.COFFERED CEILINGS, WAINSCOTING, MSTER SPA BATH, WLK IN LNDRY, WOLF, SUBZERO CHEFS KIT, 2, DSHWSHR'S BUTLR'S PNTRY W EUROCAVE WNE CLR,WT BR, FD PNTRY, LRGE FMILY RM, PATIO W OUTDOOR WBFP,ROOF TOP DECK W PURGOLA, RADIANT HT, SKY LIGHTS, 8 FT DRS,3 WDFPS/1 GAS, JAMES HARDIE BRD W STONE, BCKYARD, WLK TO WH FDS, ST ANDREWS, HAMILTON, EL 30 DAY DELIVERY
Property Specifics
| Single Family | |
| — | |
| — | |
| 2012 | |
| Full,English | |
| — | |
| No | |
| — |
| Cook | |
| — | |
| 0 / Not Applicable | |
| None | |
| Lake Michigan | |
| Public Sewer | |
| 08088934 | |
| 14194060280000 |
Nearby Schools
| NAME: | DISTRICT: | DISTANCE: | |
|---|---|---|---|
|
Grade School
Hamilton Elementary School |
299 | — | |
Property History
| DATE: | EVENT: | PRICE: | SOURCE: |
|---|---|---|---|
| 5 May, 2012 | Sold | $400,000 | MRED MLS |
| 5 Mar, 2012 | Under contract | $400,000 | MRED MLS |
| 5 Mar, 2012 | Listed for sale | $400,000 | MRED MLS |
| 3 May, 2013 | Sold | $1,320,000 | MRED MLS |
| 13 Feb, 2013 | Under contract | $1,375,000 | MRED MLS |
| 11 Jun, 2012 | Listed for sale | $1,375,000 | MRED MLS |
| 15 Apr, 2016 | Sold | $164,325 | MRED MLS |
| 18 Mar, 2016 | Under contract | $0 | MRED MLS |
| — | Last price change | $140,000 | MRED MLS |
| 26 Feb, 2016 | Listed for sale | $140,000 | MRED MLS |
Sorry, we are updating photos, please update this page in 15 minutes
Room Specifics
All Bedroom Info:
Total Bedrooms: 6
Bedrooms Above Ground: 6
Bedrooms Below Ground: 0
Total Bedrooms: 6
Bedrooms Above Ground: 6
Bedrooms Below Ground: 0
Second Bedroom Info:
Dimensions: —
Location: —Dimensions: —
Floor Type: Hardwood
Third Bedroom Info:
Dimensions: —
Location: —Dimensions: —
Floor Type: Hardwood
Fourth Bedroom Info:
Dimensions: —
Location: —Dimensions: —
Floor Type: Hardwood
Fifth Bedroom Info:
Dimensions: —
Location: —Dimensions: —
Floor Type: —
Sixth Bedroom Info:
Dimensions: —
Location: —Dimensions: —
Floor Type: —
Bathroom Info:
Full Bathrooms: 6
Partial Bathrooms: 2Full Bathrooms: 6
Bathroom Amenities: Separate Shower,Steam Shower,Double Sink,Full Body Spray Shower,Soaking Tub
Bathroom in Basement: 1
Additional Rooms Info:
Rooms: Bedroom 5,Bedroom 6,Recreation Room,Storage,Utility Room-Lower Level
Basement: Full,EnglishRooms: Bedroom 5,Bedroom 6,Recreation Room,Storage,Utility Room-Lower Level
Basement Description: Finished
Other Specifics
| 2.5 | |
| — | |
| — | |
| Deck, Patio, Roof Deck, Outdoor Fireplace | |
| — | |
| 27.5 X 125 | |
| — | |
| Full | |
| Vaulted/Cathedral Ceilings, Skylight(s), Bar-Wet, Hardwood Floors, Heated Floors, Second Floor Laundry | |
| Range, Microwave, Dishwasher, Refrigerator, Freezer, Washer, Dryer, Disposal, Stainless Steel Appliance(s) | |
| Not in DB | |
| — | |
| — | |
| — | |
| Wood Burning, Gas Log, Gas Starter |
Tax History
| Year | Property Taxes |
|---|---|
| 2012 | $6,356 |
| 2016 | $3,864 |
Contact Agent
Nearby Similar Homes
Chicago, Illinois 60657
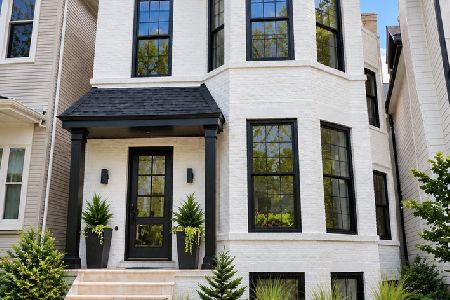
For Sale
$2,350,000
3 beds / 4.1 baths / 4,100 ft2
Single Family / Built: 2026
0
3619 Hermitage Avenue, Chicago, Illinois 60613
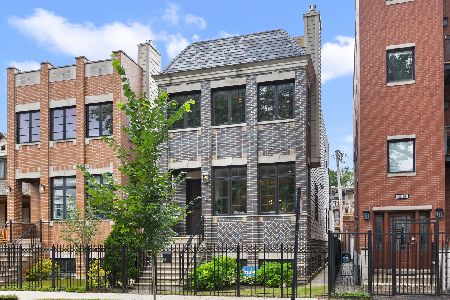
For Sale
$1,850,000
5 beds / 3.1 baths / 3,800 ft2
Single Family / Built: 2016
29
1743 Newport Avenue, Chicago, Illinois 60657
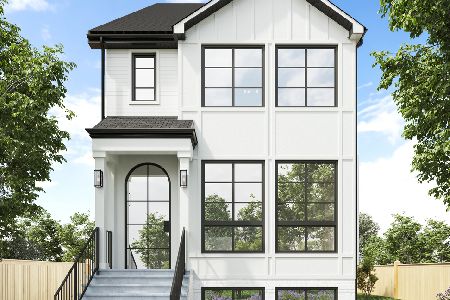
For Sale
$1,675,000
4 beds / 4.2 baths / 4,200 ft2
Single Family / Built: 2025
613
3635 Ravenswood Avenue, Chicago, Illinois 60613
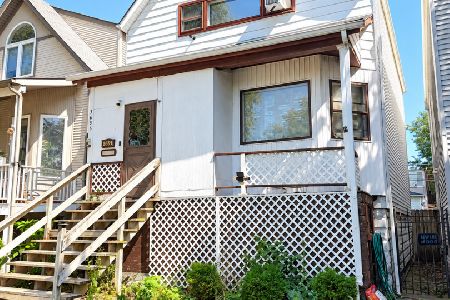
For Sale
$699,900
3 beds / 2.0 baths / 1,500 ft2
Single Family / Built: 1898
2
3446 Bosworth Avenue, Chicago, Illinois 60657

For Sale
$5,600,000
7 beds / 7.2 baths / 7,100 ft2
Single Family / Built: 2027
8
Chicago, Illinois 60657
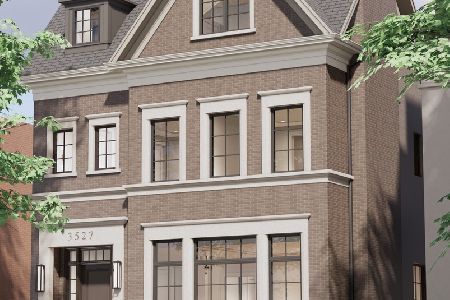
For Sale
$5,250,000
8 beds / 7.1 baths / 7,118 ft2
Single Family / Built: 2026
246
Nearby Sold Comparables
3516 Paulina Avenue, Chicago, Illinois 60657

Sold
$825,000
4 beds / 3.1 baths / 0 ft2
Single Family / Built: 1901
7192
3514 Paulina Street, Chicago, Illinois 60657
Sold
$1,049,000
4 beds / 3.1 baths / 3,600 ft2
Single Family / Built: —
6832
3536 Paulina Street, Chicago, Illinois 60657
Sold
$599,000
3 beds / 1.1 baths / 0 ft2
Single Family / Built: —
6448
3529 Paulina Street, Chicago, Illinois 60657
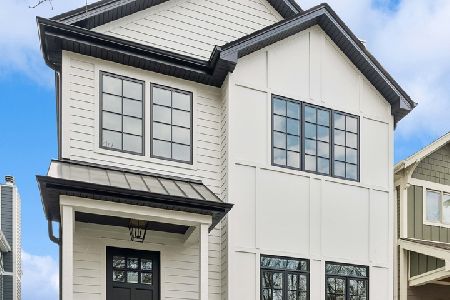
Sold
$2,495,000
6 beds / 4.2 baths / 4,760 ft2
Single Family / Built: 2024
814
3538 Paulina Avenue, Chicago, Illinois 60657
Sold
$1,399,000
7 beds / 4.2 baths / 4,800 ft2
Single Family / Built: 2012
5309
3540 Paulina Street, Chicago, Illinois 60657
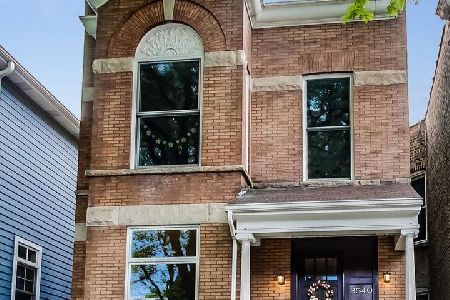
Sold
$1,449,900
5 beds / 4.1 baths / 3,600 ft2
Single Family / Built: —
1568
Contact Agent
Listing Provided By
Menard Johnson & Associates
