

3521 Ardmore Avenue, North Park, Chicago, Illinois 60659
Sorry, we are updating photos, please update this page in 15 minutes
$575,000
|
Sold
|
|
| Status: | Closed |
| Sqft: | 2,400 |
| Cost/Sqft: | $244 |
| Beds: | 4 |
| Baths: | 4 |
| Year Built: | 1946 |
| Property Taxes: | $7,232 |
| Days On Market: | 4243 |
| Lot Size: | 0,14 |
Description
RARE OPPORTUNITY TO OWN ONE OF THE CORNER ESTATES IN HOLLYWOOD/NORTH PARK. CLASSIC BEAUTY W/ MODERN COMFORTS. 4BR UP INCL 2 MSTR SUITES, HDWD FLRS, FORMAL LR W FPL, HUGE DR, KTCH W/ INDUCTION COOK-TOP, DBL OVEN, GRNTE COUNTERS, 2 FAM RMS-ONE UP W FPL, ONE DOWN W FPL, WET BAR, EXCEPTIONAL YARD, ATTACHED 2+ GAR, ZONED GFA/AC, HOUSE VAC, LAWN SPRINKLERS, TOO MUCH TO LIST! 1BLK TO PARK, JOG PATH ETC-TRULY A DREAM HOUSE!
Property Specifics
| Single Family | |
| — | |
| Georgian | |
| 1946 | |
| Full | |
| GEORGIAN | |
| No | |
| 0.14 |
| Cook | |
| — | |
| 0 / Not Applicable | |
| None | |
| Lake Michigan,Public | |
| Public Sewer | |
| 08844572 | |
| 13024180440000 |
Nearby Schools
| NAME: | DISTRICT: | DISTANCE: | |
|---|---|---|---|
|
Grade School
Peterson Elementary School |
299 | — | |
|
Middle School
Peterson Elementary School |
299 | Not in DB | |
|
High School
Mather High School |
299 | Not in DB | |
|
Alternate High School
Northside College Preparatory Se |
— | Not in DB | |
Property History
| DATE: | EVENT: | PRICE: | SOURCE: |
|---|---|---|---|
| 28 Jul, 2015 | Sold | $575,000 | MRED MLS |
| 8 Jun, 2015 | Under contract | $585,000 | MRED MLS |
| — | Last price change | $620,000 | MRED MLS |
| 23 Feb, 2015 | Listed for sale | $620,000 | MRED MLS |
| 1 Jul, 2024 | Sold | $755,000 | MRED MLS |
| 10 Jun, 2024 | Under contract | $749,900 | MRED MLS |
| 3 Jun, 2024 | Listed for sale | $749,900 | MRED MLS |
Sorry, we are updating photos, please update this page in 15 minutes
Room Specifics
All Bedroom Info:
Total Bedrooms: 4
Bedrooms Above Ground: 4
Bedrooms Below Ground: 0
Total Bedrooms: 4
Bedrooms Above Ground: 4
Bedrooms Below Ground: 0
Second Bedroom Info:
Dimensions: —
Location: —Dimensions: —
Floor Type: Hardwood
Third Bedroom Info:
Dimensions: —
Location: —Dimensions: —
Floor Type: Hardwood
Fourth Bedroom Info:
Dimensions: —
Location: —Dimensions: —
Floor Type: Hardwood
Bathroom Info:
Full Bathrooms: 4
Partial Bathrooms: 2Full Bathrooms: 4
Bathroom Amenities: Separate Shower,Soaking Tub
Bathroom in Basement: 1
Additional Rooms Info:
Rooms: Balcony/Porch/Lanai,Breakfast Room,Foyer,Recreation Room,Storage
Basement: FullRooms: Balcony/Porch/Lanai,Breakfast Room,Foyer,Recreation Room,Storage
Basement Description: Finished,Exterior Access
Other Specifics
| 2 | |
| Concrete Perimeter | |
| Concrete | |
| Balcony, Brick Paver Patio, Storms/Screens | |
| Corner Lot,Fenced Yard | |
| 50X125 | |
| Pull Down Stair,Unfinished | |
| Full | |
| Bar-Wet, Hardwood Floors | |
| Double Oven, Dishwasher, High End Refrigerator, Washer, Dryer, Disposal, Stainless Steel Appliance(s) | |
| Not in DB | |
| Tennis Courts, Sidewalks, Street Lights, Street Paved | |
| — | |
| — | |
| Wood Burning, Gas Starter |
Tax History
| Year | Property Taxes |
|---|---|
| 2015 | $7,232 |
| 2024 | $9,564 |
Contact Agent
Nearby Similar Homes
5919 Bernard Street, Chicago, Illinois 60659
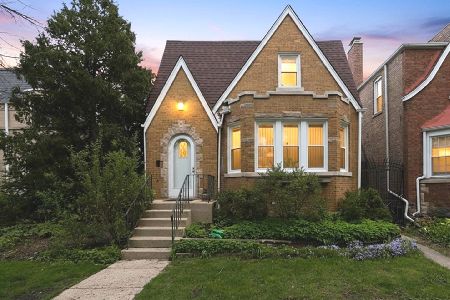
For Sale
$605,000
4 beds / 3.0 baths / 2,515 ft2
Single Family / Built: 1938
56
6022 Saint Louis Avenue, Chicago, Illinois 60659

For Sale
$419,770
3 beds / 1.1 baths / 1,560 ft2
Single Family / Built: 1950
1414
6044 Drake Avenue, Chicago, Illinois 60659
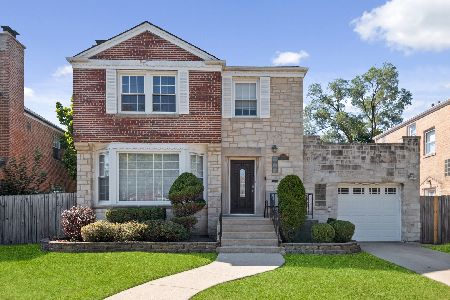
For Sale
$846,613
3 beds / 3.1 baths / 2,160 ft2
Single Family / Built: 1951
1481
6118 Kimball Avenue, Chicago, Illinois 60659
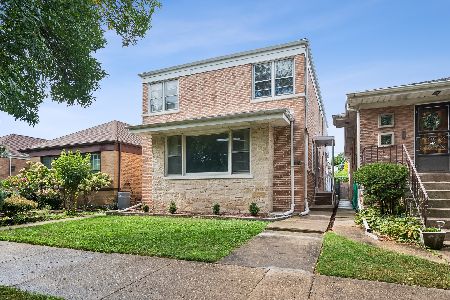
For Sale
$649,000
4 beds / 2.1 baths / 0 ft2
Single Family / Built: 1952
14
6027 Jersey Avenue, Chicago, Illinois 60659
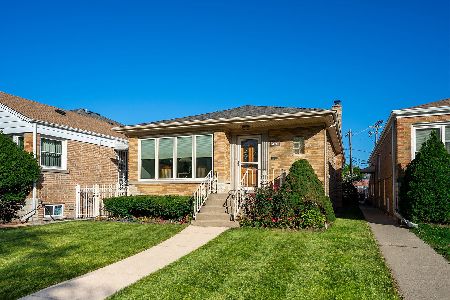
For Sale
$625,000
3 beds / 2.0 baths / 1,274 ft2
Single Family / Built: 1955
12
Nearby Sold Comparables
3521 Ardmore Avenue, Chicago, Illinois 60659
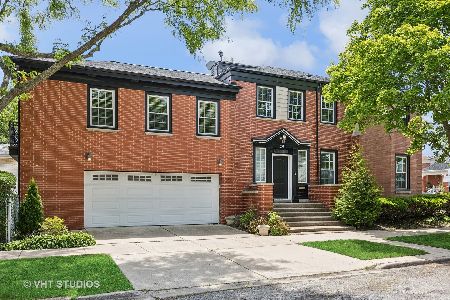
Sold
$749,900
4 beds / 3.1 baths / 3,000 ft2
Single Family / Built: 1946
855
5807 Drake Avenue, Chicago, Illinois 60659

Sold
$389,000
3 beds / 2.1 baths / 1,831 ft2
Single Family / Built: —
4522
5741 Drake Avenue, Chicago, Illinois 60659
Sold
$110,000
3 beds / 1.0 baths / 1,500 ft2
Single Family / Built: 1940
5497
5754 Drake Avenue, Chicago, Illinois 60659
Sold
$274,900
3 beds / 4.0 baths / 0 ft2
Single Family / Built: 1919
4687
5815 Drake Avenue, Chicago, Illinois 60659
Sold
$445,000
3 beds / 2.1 baths / 2,016 ft2
Single Family / Built: 1944
2933
5823 Drake Avenue, Chicago, Illinois 60659
Sold
$359,000
3 beds / 3.0 baths / 2,500 ft2
Single Family / Built: 1928
5594
Contact Agent
Listing Provided By
Coldwell Banker Residential
