

3521 Church Street, Evanston, Illinois 60203
$200,000
|
Sold
|
|
| Status: | Closed |
| Sqft: | 0 |
| Cost/Sqft: | — |
| Beds: | 2 |
| Baths: | 2 |
| Year Built: | 1960 |
| Property Taxes: | $3,499 |
| Days On Market: | 3069 |
| Lot Size: | 0,00 |
Description
Fabulous Offering! Gorgeous, updated 2 BR/1.1 BTH Town home with practical design and artistic flair! Fee simple ownership with NO ASSESSMENTS. New front exterior door w/etched glass and interior door '17 welcomes you. Kitchen renovated in 2015: Custom designed cabinets, elevated corian counters, stone & glass back splash, all new stainless steel appliances. Both baths updated in 2017, 2nd floor bath accented with white subway tiles. Spacious Master bedroom has 10 ft long & custom organized deep closets. Hardwood floors thru-out & double pane windows. Lower level cozy family room/artists studio has above grade windows. Even laundry chute to basement. Washer/dryer '14. Newer mechanicals: Hot water heater '15, furnace '07, Roof silverized '13. Evanston schools/zipcode with Skokie taxes/services. Parking included.
Property Specifics
| Condos/Townhomes | |
| 2 | |
| — | |
| 1960 | |
| Full | |
| Brick | |
| — | |
| — | |
| No | |
| — |
| Cook | |
| — | |
| 0 / Not Applicable | |
| None | |
| Public | |
| Public Sewer | |
| Central Air | |
| Natural Gas | |
| 09984471 | |
| 10144010480000 |
Nearby Schools
| NAME: | DISTRICT: | DISTANCE: | |
|---|---|---|---|
|
Grade School
Walker Elementary School |
65 | — | |
|
Middle School
Chute Middle School |
65 | Not in DB | |
|
High School
Evanston Twp High School |
202 | Not in DB | |
Property History
| DATE: | EVENT: | PRICE: | SOURCE: |
|---|---|---|---|
| 30 Aug, 2018 | Sold | $200,000 | MRED MLS |
| 24 Jul, 2018 | Under contract | $210,000 | MRED MLS |
| 13 Jun, 2018 | Listed for sale | $210,000 | MRED MLS |
Room Specifics
Total Bedrooms: 2
Bedrooms Above Ground: 2
Bedrooms Below Ground: 0
Dimensions: —
Floor Type: Hardwood
Full Bathrooms: 2
Bathroom Amenities: —
Bathroom in Basement: 0
Dimensions: —
Floor Type: Ceramic Tile
Features: Eating Area-Table Space
Dimensions: —
Floor Type: Hardwood
Dimensions: —
Floor Type: Ceramic Tile
Rooms: No additional rooms
Other Specifics
| — | |
| Concrete Perimeter | |
| Space/s | |
| — | |
| — | |
| — | |
| — | |
| — | |
| 1173 | |
| — | |
| None | |
| Hardwood Floors, Laundry Hook-Up in Unit, Storage | |
| Double Oven, Microwave, Dishwasher, Refrigerator, Washer, Dryer, Stainless Steel Appliance(s) | |
| Not in DB | |
| — | |
| — | |
| — |
Tax History
| Year | Property Taxes |
|---|---|
| 2018 | $3,499 |
Contact Agent
Nearby Similar Homes
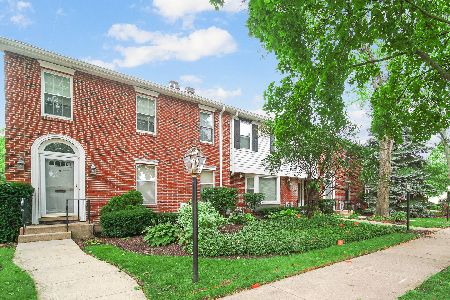
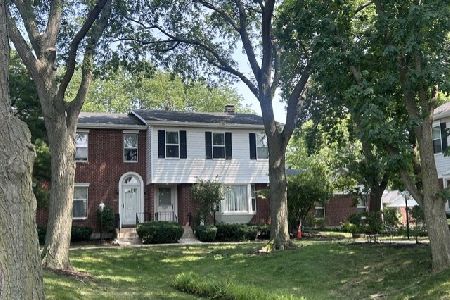
Nearby Sold Comparables


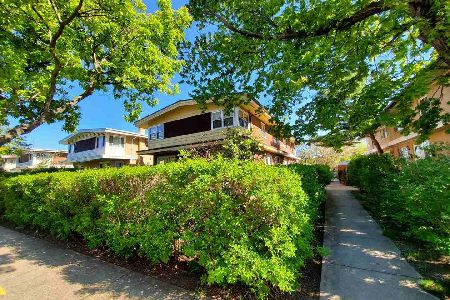
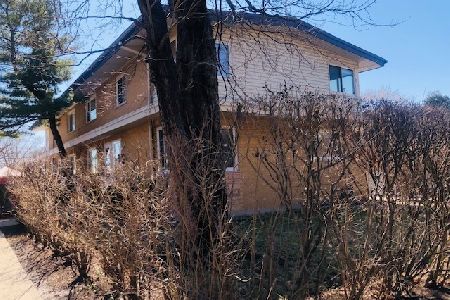
Contact Agent
Listing Provided By
Baird & Warner
