

3522 Marshfield Avenue, Lake View, Chicago, Illinois 60657
$1,325,000
|
Sold
|
|
| Status: | Closed |
| Sqft: | 4,200 |
| Cost/Sqft: | $339 |
| Beds: | 6 |
| Baths: | 6 |
| Year Built: | 2016 |
| Property Taxes: | $0 |
| Days On Market: | 3837 |
| Lot Size: | 0,00 |
Description
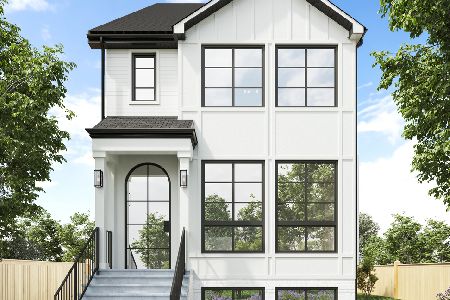
Extra wide new construction single family home across from Hamilton school and park. This home boasts masonry facade with limestone entry stairs, custom chef's kitchen with quartz counters, commercial grade appliances, custom back splash, & butler's pantry. Main floor provides white oak flooring, custom fire place/ mantel in both living room and family room, as well as mud room entry off back stairs. Four bedrooms and three baths upstairs with vaulted ceilings, including spa like master bath with walk in steam shower, jacuzzi tub, and heated floors. Lower level has nearly 10 ft ceilings, wet bar, large family room, two lower level bedrooms (one ensuite). Dual furnace system with radiant heat in lower level. Gorgeous walk out patio with custom built outdoor fire place and two car garage. Extensive millwork and finishes throughout. Perfectly located near Southport Corridor, Roscoe Village, Brown Line, restaurants, shopping, and nightlife.
Property Specifics
| Single Family | |
| — | |
| — | |
| 2016 | |
| Full,English | |
| — | |
| No | |
| — |
| Cook | |
| — | |
| 0 / Not Applicable | |
| None | |
| Public | |
| Public Sewer | |
| 09166723 | |
| 14194070230000 |
Nearby Schools
| NAME: | DISTRICT: | DISTANCE: | |
|---|---|---|---|
|
Grade School
Hamilton Elementary School |
299 | — | |
|
Middle School
Hamilton Elementary School |
299 | Not in DB | |
Property History
| DATE: | EVENT: | PRICE: | SOURCE: |
|---|---|---|---|
| 7 Dec, 2016 | Sold | $1,325,000 | MRED MLS |
| 27 Oct, 2016 | Under contract | $1,425,000 | MRED MLS |
| — | Last price change | $1,450,000 | MRED MLS |
| 16 Mar, 2016 | Listed for sale | $1,525,000 | MRED MLS |
| 10 May, 2018 | Sold | $220,000 | MRED MLS |
| 20 Mar, 2018 | Under contract | $230,000 | MRED MLS |
| 6 Feb, 2018 | Listed for sale | $230,000 | MRED MLS |
Room Specifics
Total Bedrooms: 6
Bedrooms Above Ground: 6
Bedrooms Below Ground: 0
Dimensions: —
Floor Type: Hardwood
Dimensions: —
Floor Type: Hardwood
Dimensions: —
Floor Type: Hardwood
Dimensions: —
Floor Type: —
Dimensions: —
Floor Type: —
Full Bathrooms: 6
Bathroom Amenities: Separate Shower,Steam Shower,Double Sink,Soaking Tub
Bathroom in Basement: 1
Rooms: Bedroom 5,Bedroom 6,Breakfast Room,Mud Room,Recreation Room,Storage,Walk In Closet
Basement Description: Finished
Other Specifics
| 2 | |
| Concrete Perimeter | |
| Concrete | |
| Patio, Brick Paver Patio, Storms/Screens, Outdoor Fireplace | |
| — | |
| 25 X 125 | |
| Pull Down Stair,Unfinished | |
| Full | |
| Vaulted/Cathedral Ceilings, Skylight(s), Bar-Wet, Hardwood Floors, Heated Floors, Second Floor Laundry | |
| Double Oven, Range, Microwave, Dishwasher, High End Refrigerator, Freezer, Washer, Dryer, Disposal, Stainless Steel Appliance(s), Wine Refrigerator | |
| Not in DB | |
| Sidewalks, Street Lights, Street Paved | |
| — | |
| — | |
| Gas Log, Gas Starter, Heatilator |
Tax History
| Year | Property Taxes |
|---|---|
| 2018 | $2,424 |
Contact Agent
Nearby Similar Homes

Nearby Sold Comparables


Contact Agent
Listing Provided By
@properties
