

3524 Golfview Drive, Hazel Crest, Illinois 60429


$148,000
|
Sold
|
|
| Status: | Closed |
| Sqft: | 1,380 |
| Cost/Sqft: | $98 |
| Beds: | 3 |
| Baths: | 3 |
| Year Built: | 1972 |
| Property Taxes: | $5,419 |
| Days On Market: | 2076 |
| Lot Size: | 0,00 |
Description
Private, secluded 2 story townhouse at Garden Court of Village West. This home features 3 bedrooms, 2 1/2 baths and a 2 car garage. Living Room area includes a gas fireplace along with sliding glass doors with direct access to outdoor space, dining room is combined with the living room and also has sliding glass doors with access to a private patio. Laundry is located on the first floor. Three generously sized bedrooms on the 2nd level. The primary bedroom includes an ensuite; one of the secondary bedrooms has a private balcony and another full bathroom on this level. This home is move-in ready but could shine brighter with your personal updates. Unfinished basement. The pool and clubhouse are available for your seasonal enjoyment. Great location just a quick drive to grocery, restaurants and other retail.
Property Specifics
| Condos/Townhomes | |
| 2 | |
| — | |
| 1972 | |
| Full | |
| Aluminum Siding, Frame | |
| — | |
| — | |
| No | |
| — |
| Cook | |
| Village West | |
| 235 / Monthly | |
| Insurance, Clubhouse, Pool, Exterior Maintenance, Lawn Care, Snow Removal | |
| Lake Michigan | |
| Public Sewer | |
| Central Air | |
| Natural Gas, Forced Air | |
| 11009072 | |
| 31022041170000 |
Nearby Schools
| NAME: | DISTRICT: | DISTANCE: | |
|---|---|---|---|
|
High School
Homewood-flossmoor High School |
233 | Not in DB | |
Property History
| DATE: | EVENT: | PRICE: | SOURCE: |
|---|---|---|---|
| 19 Apr, 2013 | Sold | $67,900 | MRED MLS |
| 25 Feb, 2013 | Under contract | $67,900 | MRED MLS |
| 19 Feb, 2013 | Listed for sale | $67,900 | MRED MLS |
| 7 May, 2021 | Sold | $148,000 | MRED MLS |
| 8 Mar, 2021 | Under contract | $135,000 | MRED MLS |
| 3 Mar, 2021 | Listed for sale | $135,000 | MRED MLS |


Room Specifics
Total Bedrooms: 3
Bedrooms Above Ground: 3
Bedrooms Below Ground: 0
Dimensions: —
Floor Type: Carpet
Dimensions: —
Floor Type: Parquet
Full Bathrooms: 3
Bathroom Amenities: —
Bathroom in Basement: 0
Dimensions: —
Floor Type: Carpet
Dimensions: —
Floor Type: Vinyl
Features: Eating Area-Table Space, Pantry-Closet
Dimensions: —
Floor Type: Wood Laminate
Rooms: No additional rooms
Other Specifics
| 2 | |
| — | |
| Garage | |
| — | |
| — | |
| — | |
| — | |
| — | |
| 2375 | |
| — | |
| Full | |
| Wood Laminate Floors, First Floor Laundry | |
| Range, Microwave, Dishwasher, Refrigerator, Washer, Dryer, Disposal | |
| Not in DB | |
| — | |
| — | |
| Gas Log, Gas Starter |
Tax History
| Year | Property Taxes |
|---|---|
| 2013 | $3,813 |
| 2021 | $5,419 |
Contact Agent
Nearby Similar Homes
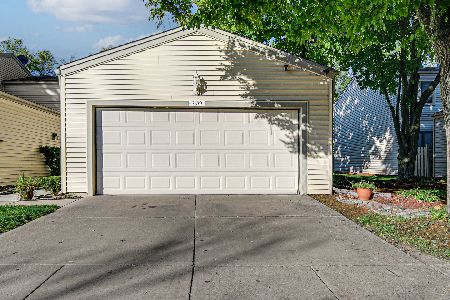
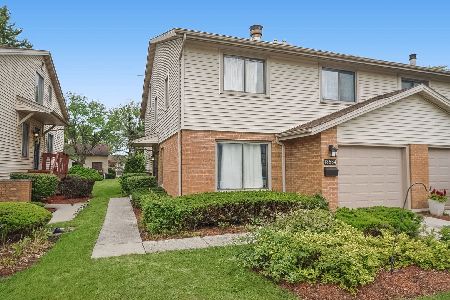

Nearby Sold Comparables


Contact Agent
Listing Provided By
@properties
