

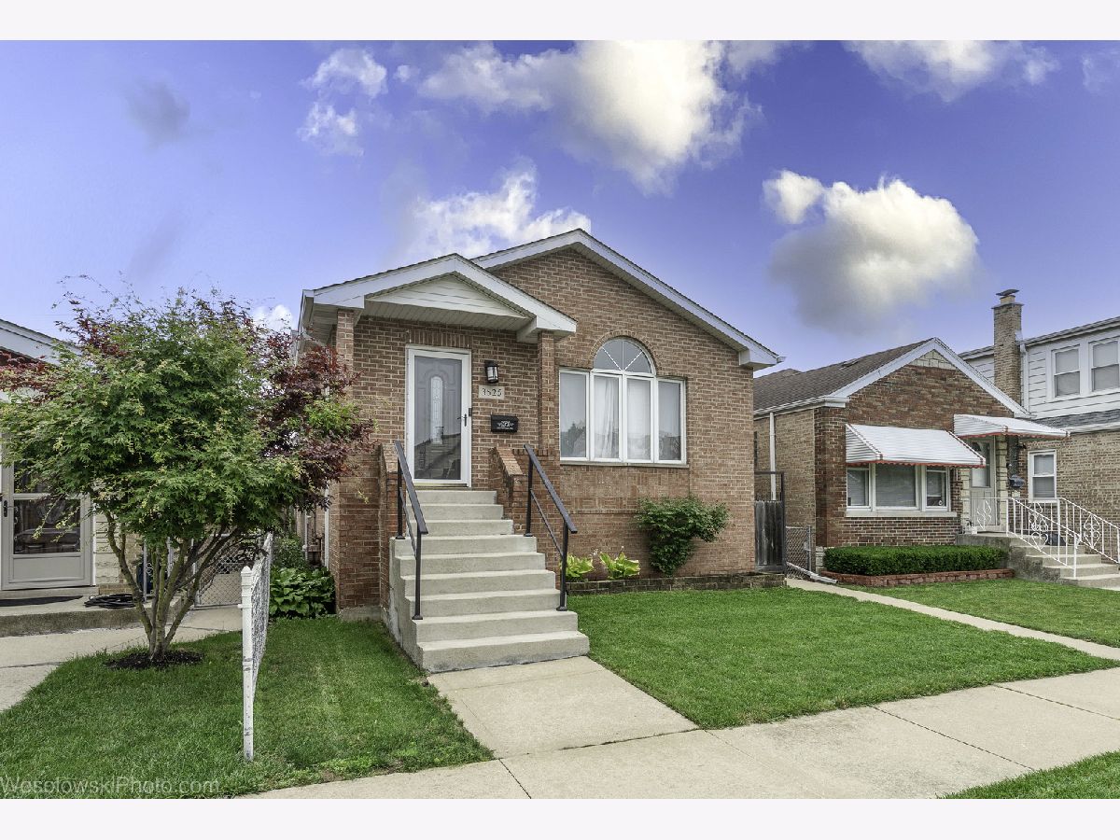
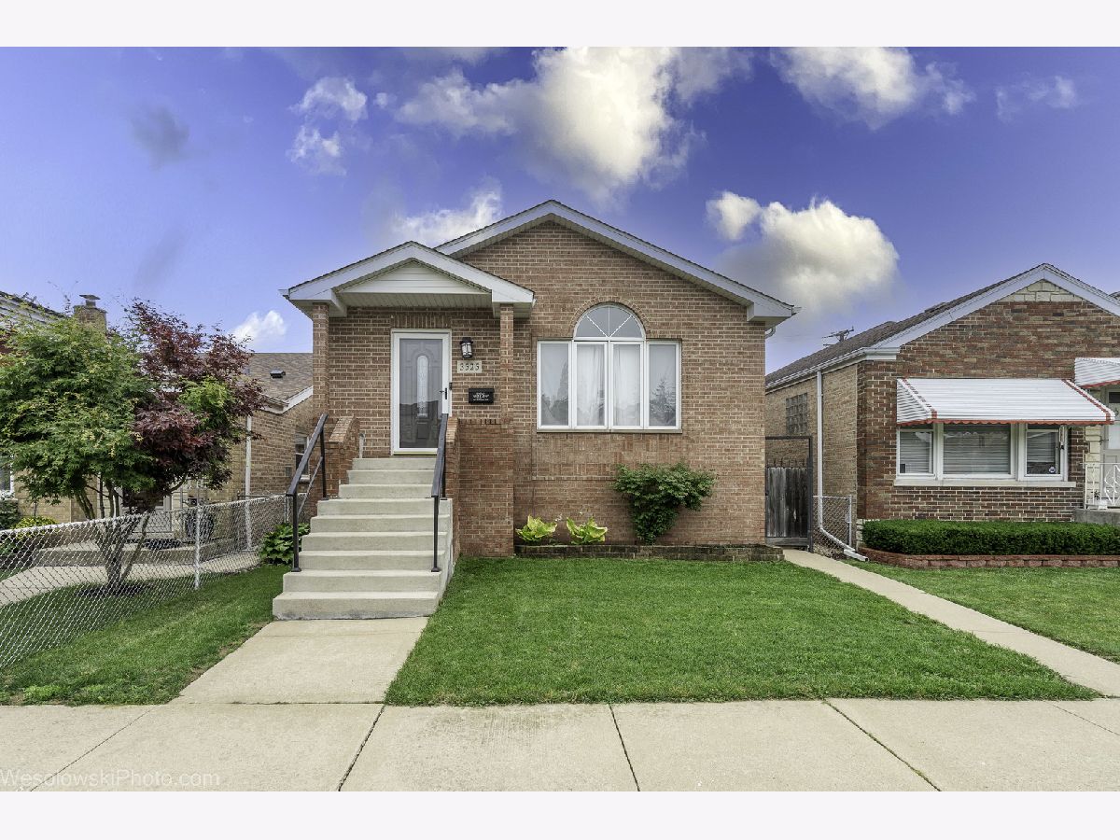
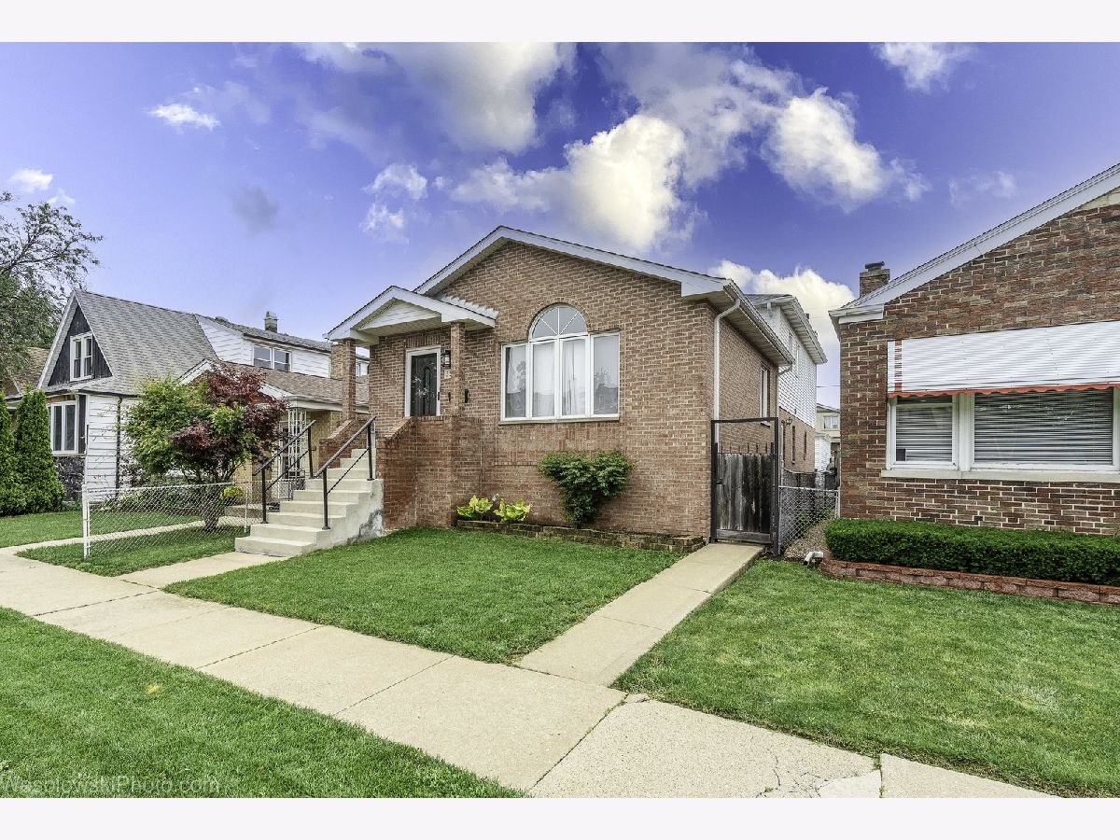
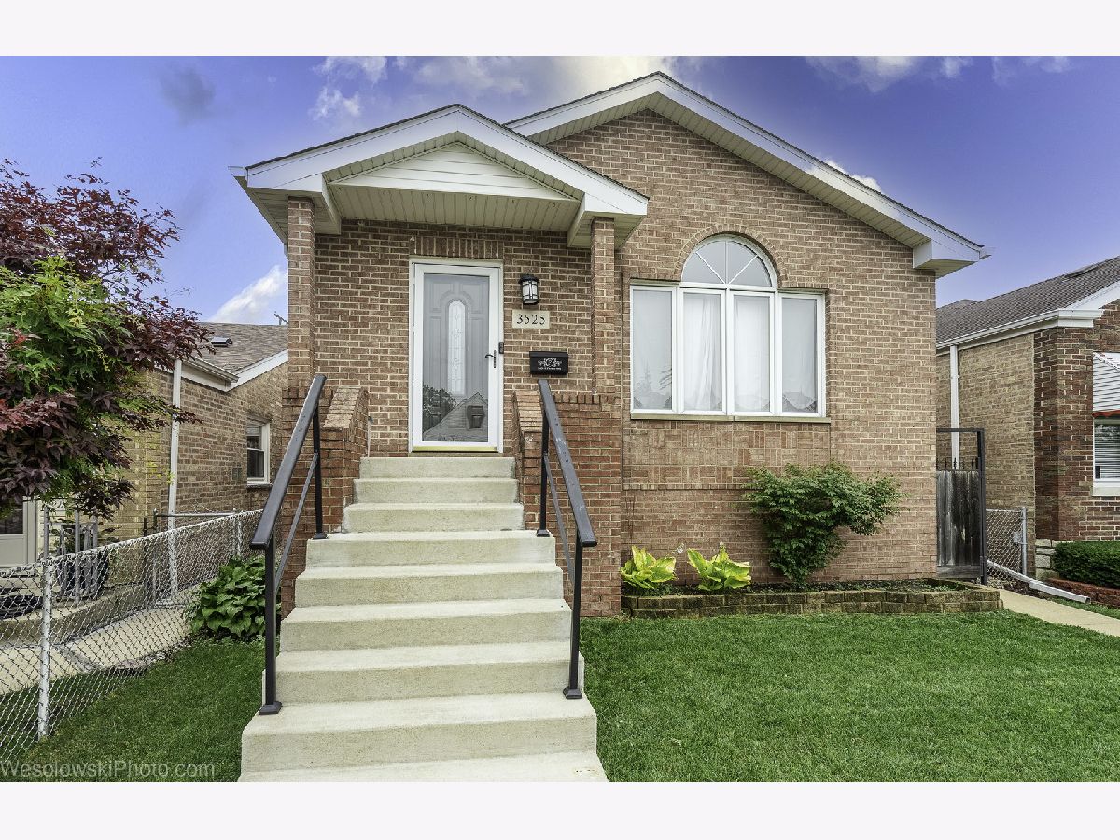
3525 Pioneer Avenue, Dunning, Chicago, Illinois 60634


$578,000
|
Sold
|
|
| Status: | Closed |
| Sqft: | 2,268 |
| Cost/Sqft: | $260 |
| Beds: | 4 |
| Baths: | 3 |
| Year Built: | 2002 |
| Property Taxes: | $7,112 |
| Days On Market: | 76 |
| Lot Size: | 0,09 |
Description
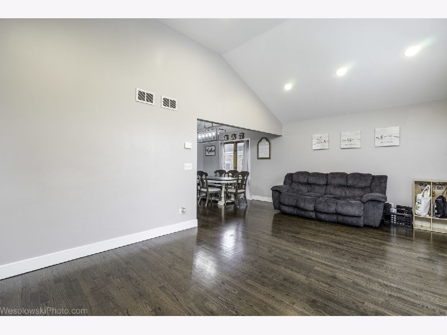
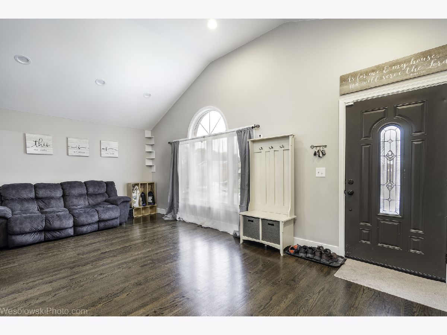
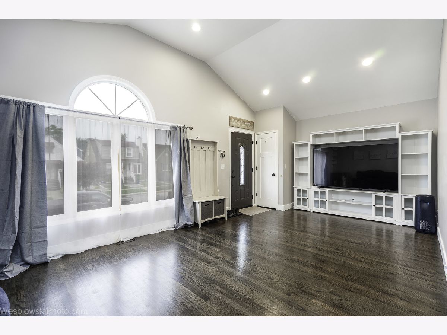
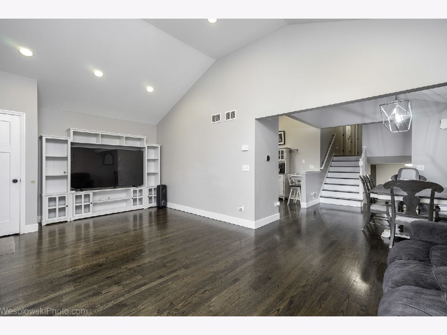
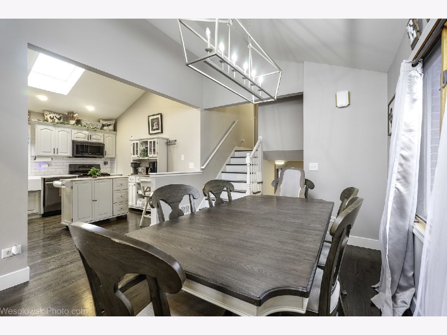
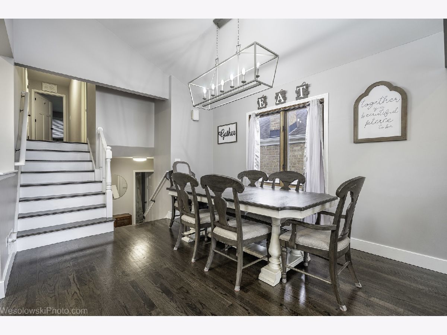
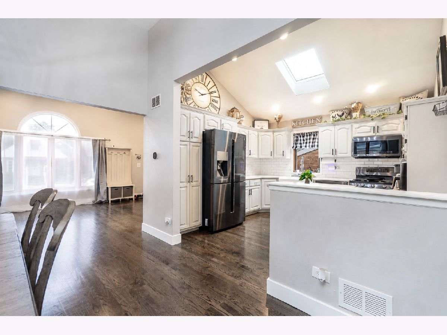
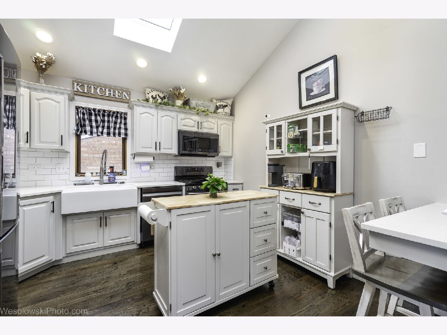
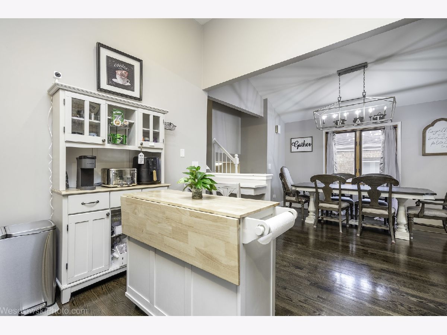
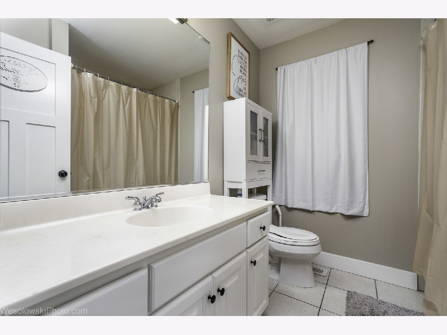
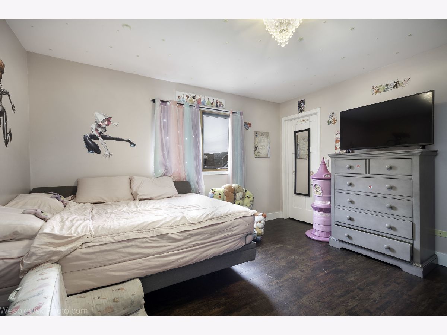
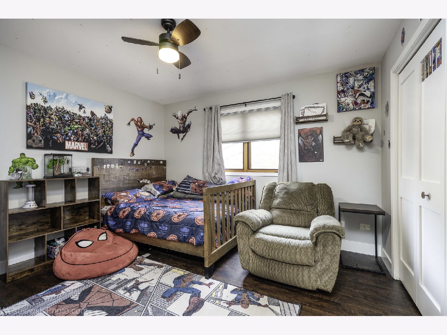
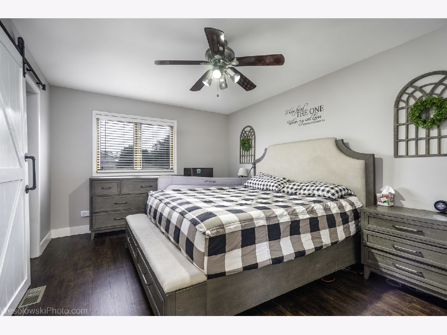
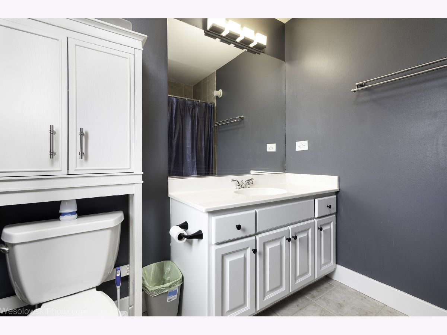
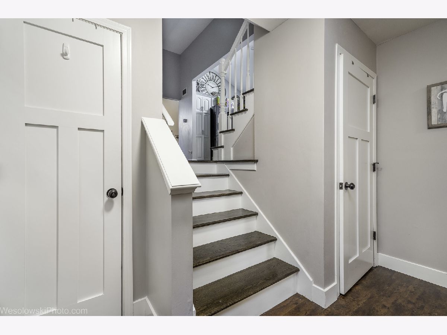
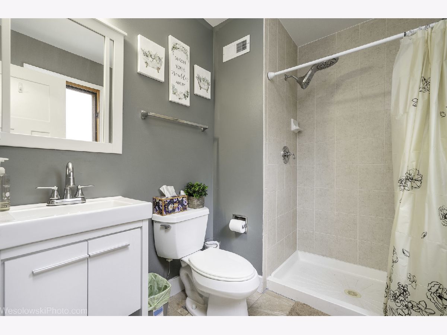
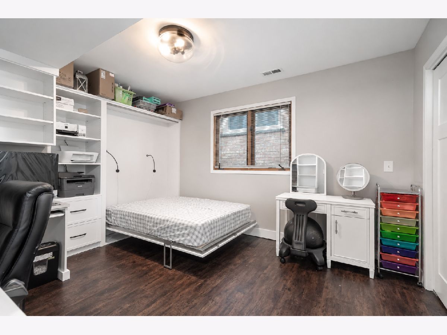
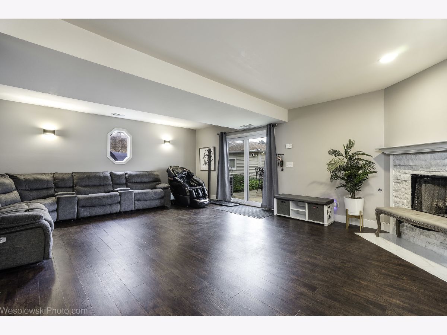
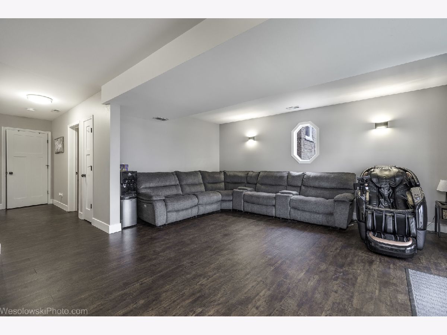
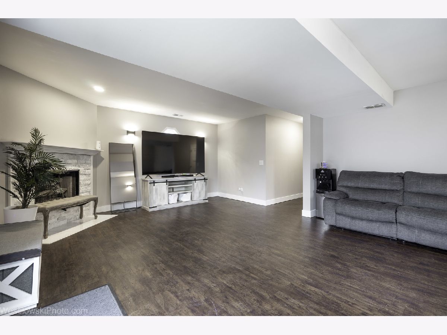
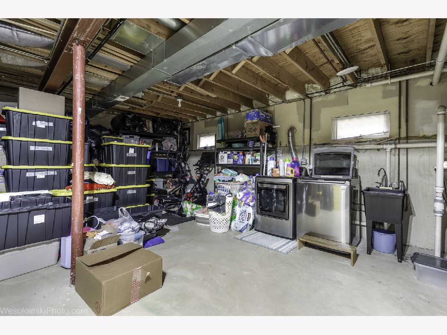
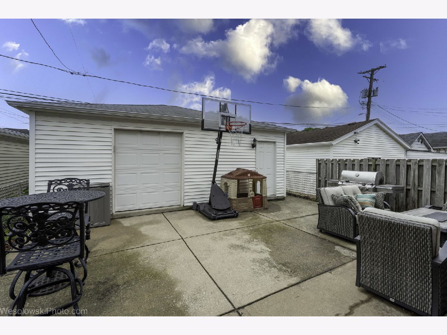
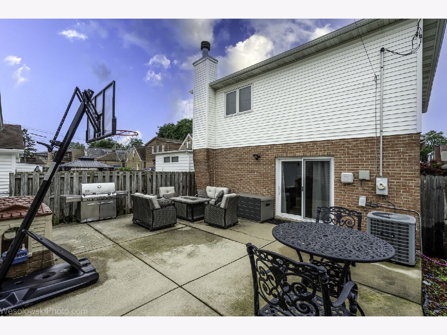
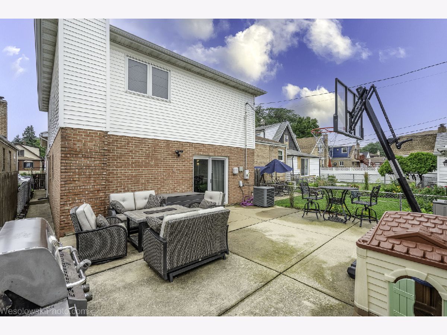
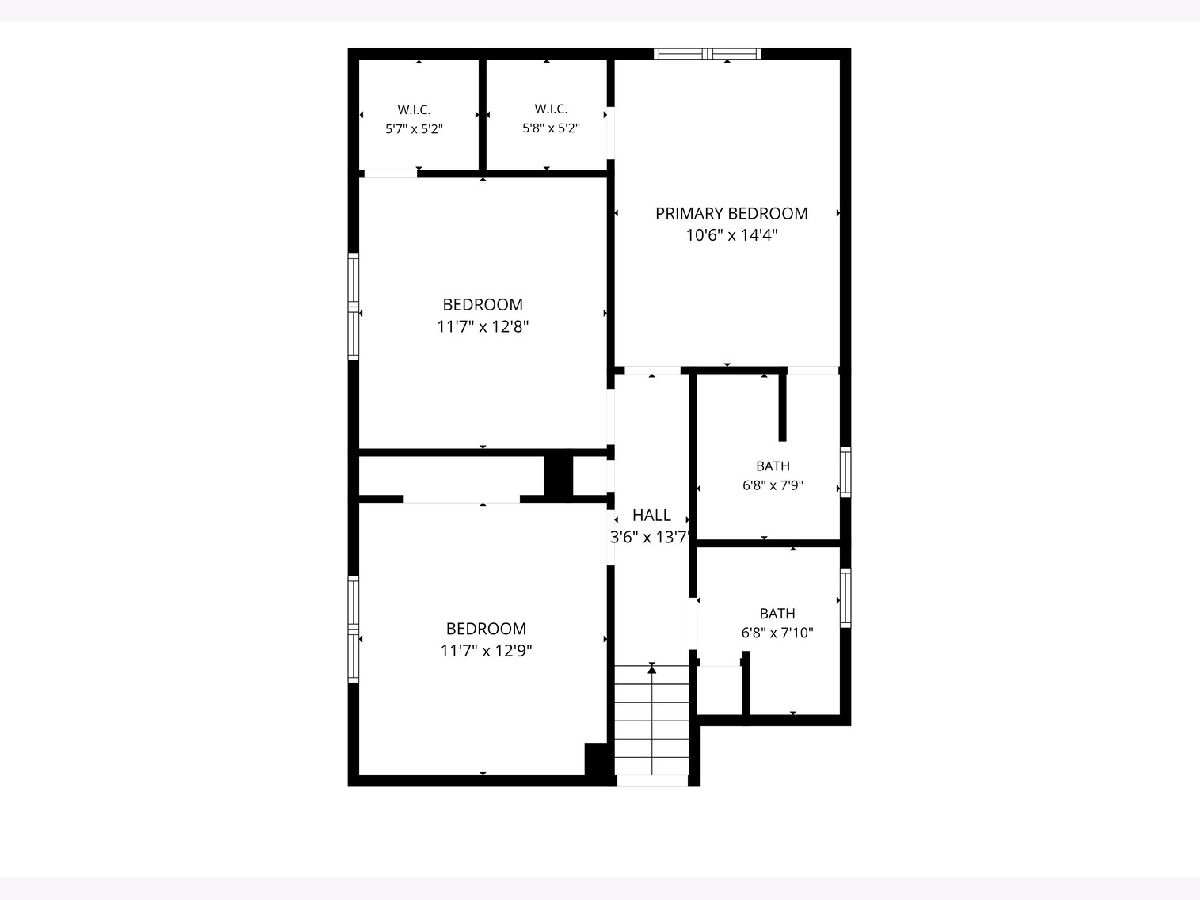
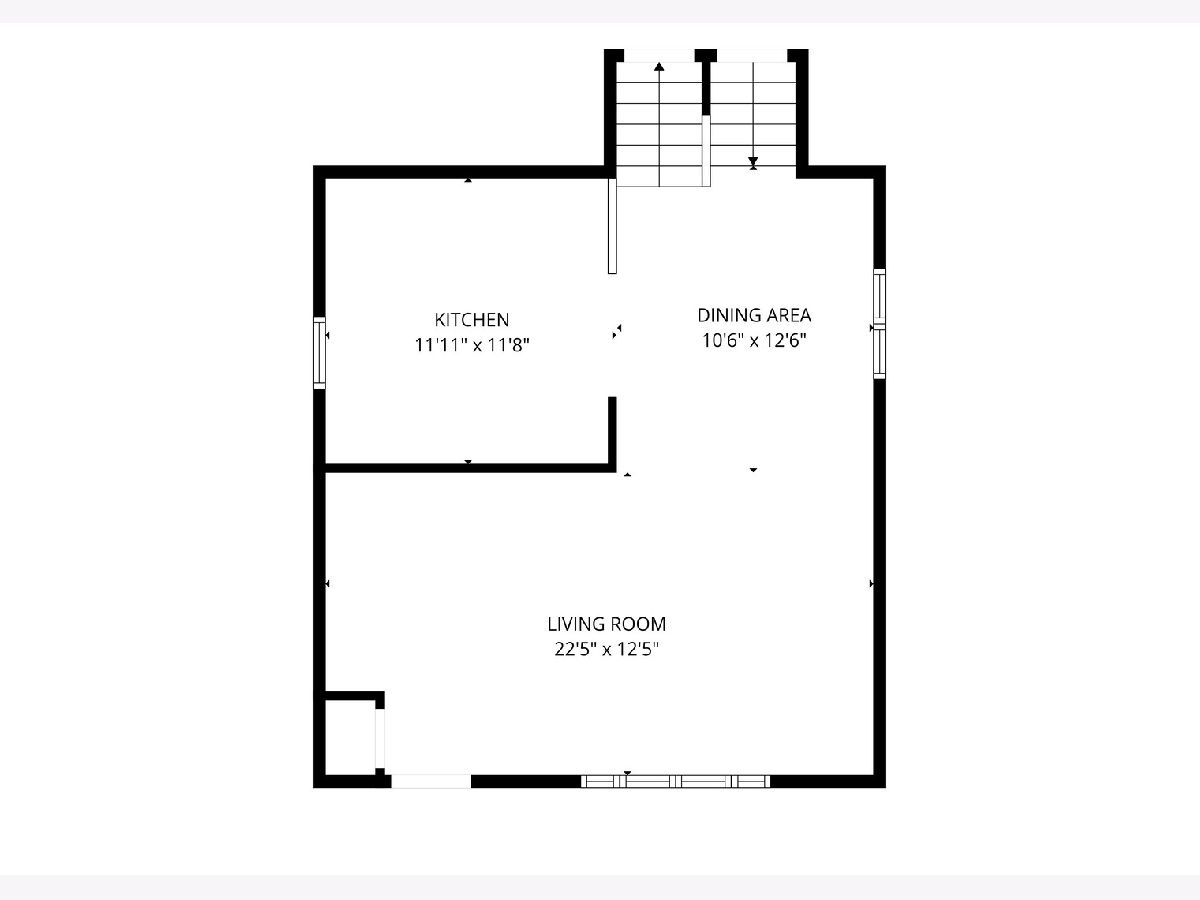
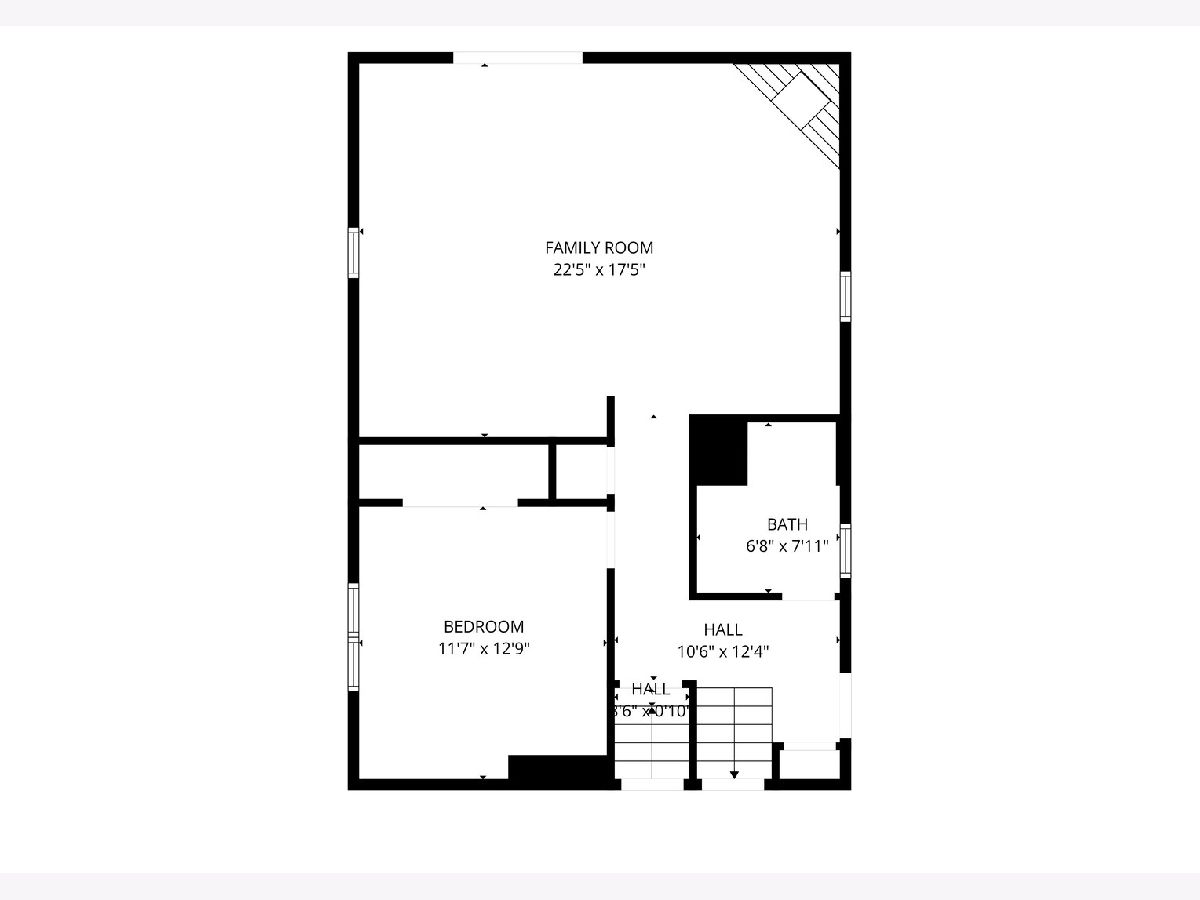
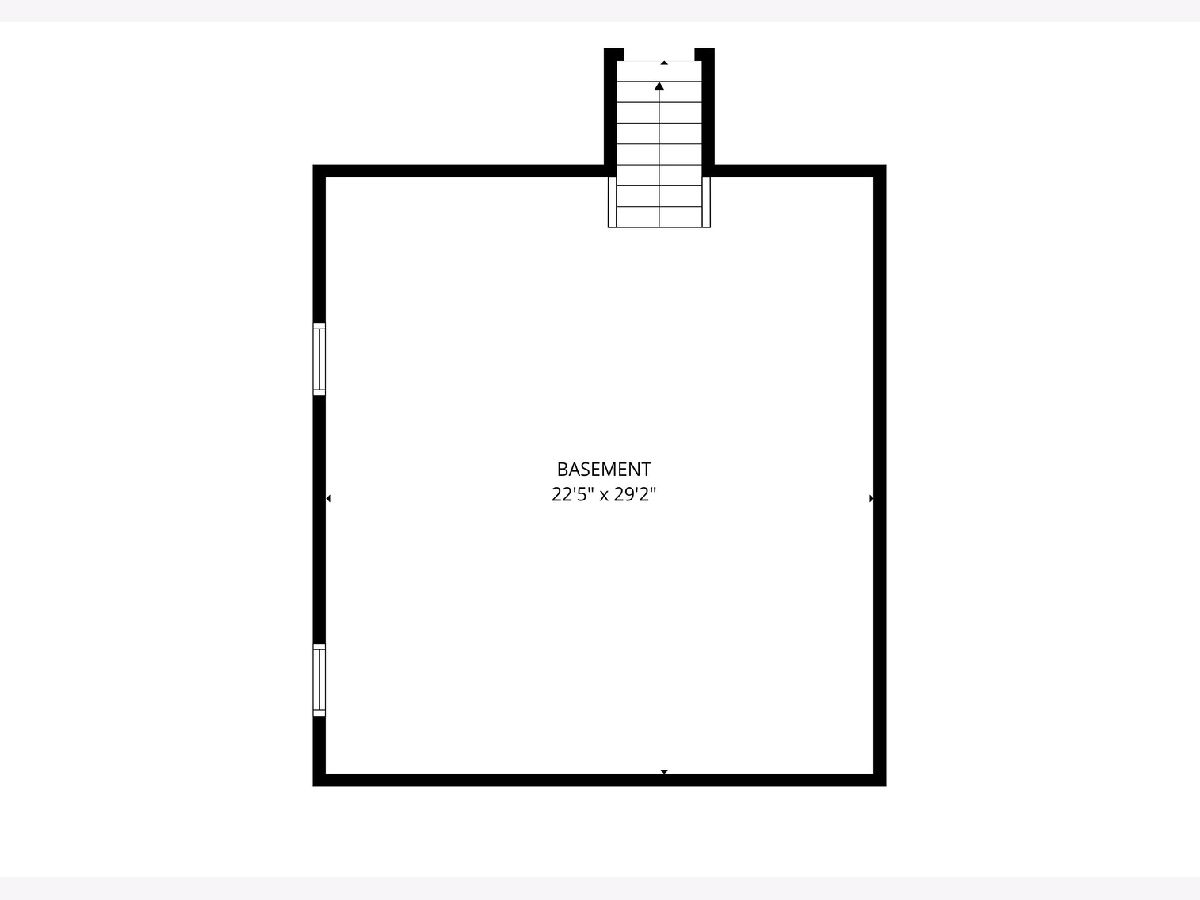
Beautifully updated tri-level home offering over three levels of finished living space and a highly desirable floor plan! Renovated in 2019, the main level features hardwood floors throughout, a spacious living room with a soaring cathedral ceiling, a formal dining room, and an updated eat-in kitchen with oak cabinetry, granite countertops, and stainless steel appliances. The lower level is perfect for entertaining or multi-generational living, featuring a large family room with a cozy fireplace, sliding glass doors leading to the backyard, a bedroom, and a full bath. Upstairs, the spacious primary suite offers a private bath and walk-in closet, along with two additional generously sized bedrooms and a second full bath. The unfinished sub-basement provides exceptional storage space and endless potential for future expansion. Complete with a nice backyard and an oversized 2 1/2-car garage, this move-in-ready home offers the space, updates, and versatility today's buyers are looking for!
Property Specifics
| Single Family | |
| — | |
| — | |
| 2002 | |
| — | |
| — | |
| No | |
| 0.09 |
| Cook | |
| — | |
| 0 / Not Applicable | |
| — | |
| — | |
| — | |
| 12698951 | |
| 12234040180000 |
Nearby Schools
| NAME: | DISTRICT: | DISTANCE: | |
|---|---|---|---|
|
Grade School
Canty Elementary School |
299 | — | |
|
Middle School
Canty Elementary School |
299 | Not in DB | |
Property History
| DATE: | EVENT: | PRICE: | SOURCE: |
|---|---|---|---|
| 21 Aug, 2019 | Sold | $387,000 | MRED MLS |
| 20 Jul, 2019 | Under contract | $399,900 | MRED MLS |
| — | Last price change | $405,000 | MRED MLS |
| 7 May, 2019 | Listed for sale | $405,000 | MRED MLS |
| 31 Aug, 2026 | Sold | $578,000 | MRED MLS |
| 26 Jul, 2026 | Under contract | $589,900 | MRED MLS |
| 8 Jul, 2026 | Listed for sale | $589,900 | MRED MLS |
Room Specifics
Total Bedrooms: 4
Bedrooms Above Ground: 4
Bedrooms Below Ground: 0
Dimensions: —
Floor Type: —
Dimensions: —
Floor Type: —
Dimensions: —
Floor Type: —
Full Bathrooms: 3
Bathroom Amenities: Whirlpool
Bathroom in Basement: 0
Rooms: —
Basement Description: —
Other Specifics
| 2 | |
| — | |
| — | |
| — | |
| — | |
| 30 X 125 | |
| — | |
| — | |
| — | |
| — | |
| Not in DB | |
| — | |
| — | |
| — | |
| — |
Tax History
| Year | Property Taxes |
|---|---|
| 2019 | $4,717 |
| 2026 | $7,112 |
Contact Agent
Contact Agent
Listing Provided By
Premiere Realty Group Inc
