

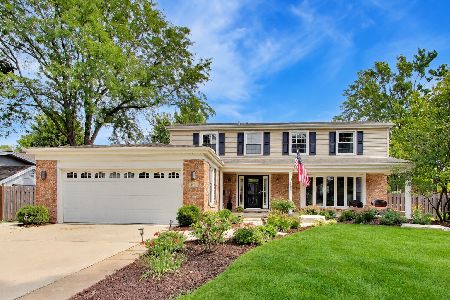
3527 Vantage Lane, Glenview, Illinois 60026
Sorry, we are updating photos, please update this page in 15 minutes
$675,000
|
Sold
|
|
| Status: | Closed |
| Sqft: | 0 |
| Cost/Sqft: | — |
| Beds: | 5 |
| Baths: | 4 |
| Year Built: | 1984 |
| Property Taxes: | $13,372 |
| Days On Market: | 5723 |
| Lot Size: | 0,00 |
Description
Inspiring Semar built home w/a spacious floor plan w/numerous fashionable updates. Formal DR. Cook's kitchen. Butlers pantry. Family rm w/floor to ceiling fireplace & wall mounted 55 inch Sony plasma HD TV. Sony plasma HD TV in the charming MB suite w/double bowl vanity 2004 w/granite top, whirlpool tub & sep shower. Main floor & 2nd level decks. Paver brick patio. Built in gas grill. Inground sprinkler & more.
Property Specifics
| Single Family | |
| — | |
| Colonial | |
| 1984 | |
| Full | |
| Brick, Cedar | |
| Asphalt | |
| — | |
| No | |
| — |
| Cook | |
| — | |
| 0 / Not Applicable | |
| None | |
| Lake Michigan | |
| Public Sewer | |
| Central Air | |
| Natural Gas, Forced Air | |
| 07743504 | |
| 04213150010000 |
Nearby Schools
| NAME: | DISTRICT: | DISTANCE: | |
|---|---|---|---|
|
Grade School
Willowbrook Elementary School |
30 | — | |
|
Middle School
Maple School |
30 | Not in DB | |
|
High School
Glenbrook South High School |
225 | Not in DB | |
Property History
| DATE: | EVENT: | PRICE: | SOURCE: |
|---|---|---|---|
| 28 Jun, 2011 | Sold | $675,000 | MRED MLS |
| 29 Apr, 2011 | Under contract | $748,000 | MRED MLS |
| — | Last price change | $769,000 | MRED MLS |
| 2 Mar, 2011 | Listed for sale | $830,000 | MRED MLS |
Sorry, we are updating photos, please update this page in 15 minutes
Room Specifics
All Bedroom Info:
Total Bedrooms: 5
Bedrooms Above Ground: 5
Bedrooms Below Ground: 0
Total Bedrooms: 5
Bedrooms Above Ground: 5
Bedrooms Below Ground: 0
Second Bedroom Info:
Dimensions: —
Location: —Dimensions: —
Floor Type: Carpet
Third Bedroom Info:
Dimensions: —
Location: —Dimensions: —
Floor Type: Carpet
Fourth Bedroom Info:
Dimensions: —
Location: —Dimensions: —
Floor Type: Carpet
Bathroom Info:
Full Bathrooms: 4
Partial Bathrooms: 1Full Bathrooms: 4
Bathroom Amenities: Whirlpool, Separate Shower, Double Sink
Bathroom in Basement: 0
Dining Room Info:
Dimensions: —
Location: —Dimensions: —
Floor Type: Carpet
Kitchen Info:
Dimensions: —
Location: —Dimensions: —
Floor Type: Hardwood
Features: Eating Area-Table Space, Pantry-Closet
Laundry Room Info:
Dimensions: —
Location: —Dimensions: —
Floor Type: Hardwood
Living Room Info:
Dimensions: —
Location: —Dimensions: —
Floor Type: Carpet
Family Room Info:
Dimensions: —
Location: —Dimensions: —
Floor Type: Hardwood
Additional Rooms Info:
Rooms: Bedroom 5, Breakfast Room
Basement: FullRooms: Bedroom 5, Breakfast Room
Other Specifics
| 2 | |
| Concrete Perimeter | |
| Garage | |
| — | |
| — | |
| — | |
| Deck, Roof Deck, Brick Paver Patio | |
| Landscaped | |
| 70X130 | |
| — | |
| Full | |
| Hardwood Floors, First Floor Bedroom, First Floor Laundry, First Floor Full Bath | |
| Double Oven, Microwave, Dishwasher, Refrigerator, Washer, Dryer, Disposal | |
| Not in DB | |
| — | |
| — | |
| Gas Log |
Tax History
| Year | Property Taxes |
|---|---|
| 2011 | $13,372 |
Contact Agent
Nearby Similar Homes
3331 Maple Leaf Drive, Glenview, Illinois 60026
For Sale
$950,000
4 beds / 2.2 baths / 2,490 ft2
Single Family / Built: 1966
52
Nearby Sold Comparables

3535 Vantage Lane, Glenview, Illinois 60026

Sold
$748,613
4 beds / 3.1 baths / 3,600 ft2
Single Family / Built: 1986
4162
3509 Vantage Lane, Glenview, Illinois 60026
Sold
$779,000
4 beds / 2.1 baths / 4,188 ft2
Single Family / Built: 1985
3796
3509 Vantage Lane, Glenview, Illinois 60026

Sold
$1,289,000
5 beds / 4.0 baths / 4,188 ft2
Single Family / Built: 1985
2060
5 Winnetka Road, Glenview, Illinois 60026

Sold
$1,795,000
5 beds / 6.1 baths / 5,960 ft2
Single Family / Built: 2007
1613
Contact Agent
Listing Provided By
Coldwell Banker Residential
