

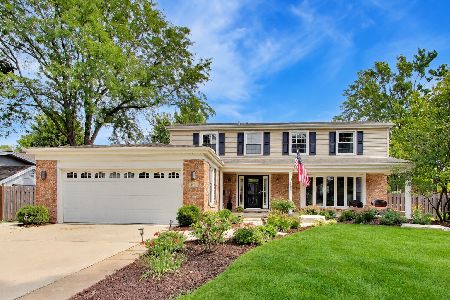
3535 Vantage Lane, Glenview, Illinois 60026
Sorry, we are updating photos, please update this page in 15 minutes
$728,000
|
Sold
|
|
| Status: | Closed |
| Sqft: | 3,600 |
| Cost/Sqft: | $208 |
| Beds: | 4 |
| Baths: | 4 |
| Year Built: | 1986 |
| Property Taxes: | $11,471 |
| Days On Market: | 4162 |
| Lot Size: | 0,23 |
Description
Exquisite English Tudor Home in prime location of booming Glenview. Situated on a quiet street this home has it all. 3600 sqft of well done decor complete with stunning hardwood floors and doors. Generous open floor plan on main level - great for entertaining. Custom paint on both interior and exterior along with professionally landscaped property. Special home maintained with a true sense of care.
Property Specifics
| Single Family | |
| — | |
| English | |
| 1986 | |
| Full | |
| Brick, Cedar | |
| Asphalt | |
| — | |
| No | |
| 0.23 |
| Cook | |
| — | |
| 0 / Not Applicable | |
| None | |
| Lake Michigan, Public | |
| Public Sewer | |
| Central Air | |
| Natural Gas | |
| 08949431 | |
| 04213150020000 |
Nearby Schools
| NAME: | DISTRICT: | DISTANCE: | |
|---|---|---|---|
|
Grade School
Willowbrook Elementary School |
30 | — | |
|
Middle School
Maple School |
30 | Not in DB | |
|
High School
Glenbrook South High School |
225 | Not in DB | |
Property History
| DATE: | EVENT: | PRICE: | SOURCE: |
|---|---|---|---|
| 3 Sep, 2015 | Sold | $728,000 | MRED MLS |
| 16 Jul, 2015 | Under contract | $748,613 | MRED MLS |
| — | Last price change | $754,900 | MRED MLS |
| 10 Jun, 2015 | Listed for sale | $774,900 | MRED MLS |
Sorry, we are updating photos, please update this page in 15 minutes
Room Specifics
All Bedroom Info:
Total Bedrooms: 5
Bedrooms Above Ground: 4
Bedrooms Below Ground: 1
Total Bedrooms: 5
Bedrooms Above Ground: 4
Bedrooms Below Ground: 1
Second Bedroom Info:
Dimensions: —
Location: —Dimensions: —
Floor Type: Carpet
Third Bedroom Info:
Dimensions: —
Location: —Dimensions: —
Floor Type: Carpet
Fourth Bedroom Info:
Dimensions: —
Location: —Dimensions: —
Floor Type: Carpet
Bathroom Info:
Full Bathrooms: 4
Partial Bathrooms: 1Full Bathrooms: 4
Bathroom Amenities: Whirlpool, Separate Shower, Double Sink
Bathroom in Basement: 1
Dining Room Info:
Dimensions: —
Location: —Dimensions: —
Floor Type: Hardwood
Kitchen Info:
Dimensions: —
Location: —Dimensions: —
Floor Type: Hardwood
Features: Eating Area-Table Space, Island, Pantry-Closet
Laundry Room Info:
Dimensions: —
Location: —Dimensions: —
Floor Type: Hardwood
Living Room Info:
Dimensions: —
Location: —Dimensions: —
Floor Type: Hardwood
Family Room Info:
Dimensions: —
Location: —Dimensions: —
Floor Type: Hardwood
Additional Rooms Info:
Rooms: Bedroom 5, Exercise Room, Foyer, Game Room, Mud Room, Recreation Room, Study
Basement: FullRooms: Bedroom 5, Exercise Room, Foyer, Game Room, Mud Room, Recreation Room, Study
Other Specifics
| 2 | |
| Concrete Perimeter | |
| Garage | |
| — | |
| — | |
| — | |
| Patio | |
| Landscaped | |
| 80X135 | |
| Unfinished | |
| Full | |
| Bar-Wet | |
| Double Oven, Microwave, Dishwasher, Refrigerator, Washer, Dryer, Disposal, Stainless Steel Appliance(s) | |
| Not in DB | |
| Sidewalks, Street Lights, Street Paved | |
| — | |
| Wood Burning, Gas Starter |
Tax History
| Year | Property Taxes |
|---|---|
| 2015 | $11,471 |
Contact Agent
Nearby Similar Homes
3331 Maple Leaf Drive, Glenview, Illinois 60026
For Sale
$950,000
4 beds / 2.2 baths / 2,490 ft2
Single Family / Built: 1966
52
Nearby Sold Comparables
3527 Vantage Lane, Glenview, Illinois 60026

Sold
$748,000
5 beds / 3.1 baths / 0 ft2
Single Family / Built: 1984
5723

3609 Vantage Lane, Glenview, Illinois 60026
Sold
$899,900
5 beds / 4.1 baths / 4,543 ft2
Single Family / Built: 1986
4168
3509 Vantage Lane, Glenview, Illinois 60026
Sold
$779,000
4 beds / 2.1 baths / 4,188 ft2
Single Family / Built: 1985
3796
3509 Vantage Lane, Glenview, Illinois 60026

Sold
$1,289,000
5 beds / 4.0 baths / 4,188 ft2
Single Family / Built: 1985
2060
5 Winnetka Road, Glenview, Illinois 60026

Sold
$1,795,000
5 beds / 6.1 baths / 5,960 ft2
Single Family / Built: 2007
1613
Contact Agent
Listing Provided By
Coldwell Banker Residential
