

353 Grape Vine Trail, Oswego, Illinois 60543
Subdivision > Blackberry Knoll
Sorry, we are updating photos, please update this page in 15 minutes
$175,000
|
Sold
|
|
| Status: | Closed |
| Sqft: | 1,581 |
| Cost/Sqft: | $114 |
| Beds: | 2 |
| Baths: | 3 |
| Year Built: | 2005 |
| Property Taxes: | $4,804 |
| Days On Market: | 3079 |
| Lot Size: | 0,00 |
Description
Welcome home! Awesome two story end unit townhome. Located in sought after Blackberry Knoll subdivision this great home features 9ft ceilings on first floor, a spacious kitchen including stove, refrigerator, dishwasher, & garbage disposal, that overlooks dining and living room. 1st level laundry includes washer and dryer. Spacious 2nd level common area with huge loft plus additional loft for computer work station. Generous sized master with walk in closet and luxury bath featuring double bowl vanity, oversized tub, and separate shower. You will feel at home once you hit the subdivision. Great opportunity. Check out 3D tour for full walk-through.
Property Specifics
| Condos/Townhomes | |
| 2 | |
| — | |
| 2005 | |
| None | |
| Vinyl Siding, Brick | |
| Asphalt | |
| DURHAM | |
| No | |
| — |
| Kendall | |
| Blackberry Knoll | |
| 183 / Monthly | |
| Insurance, Exterior Maintenance, Lawn Care, Snow Removal | |
| Public | |
| Public Sewer | |
| Central Air | |
| Natural Gas, Forced Air | |
| 09975510 | |
| 0201360033 |
Property History
| DATE: | EVENT: | PRICE: | SOURCE: |
|---|---|---|---|
| 30 Jul, 2018 | Sold | $175,000 | MRED MLS |
| 27 Jun, 2018 | Under contract | $179,900 | MRED MLS |
| — | Last price change | $184,900 | MRED MLS |
| 6 Jun, 2018 | Listed for sale | $184,900 | MRED MLS |
Sorry, we are updating photos, please update this page in 15 minutes
Room Specifics
All Bedroom Info:
Total Bedrooms: 2
Bedrooms Above Ground: 2
Bedrooms Below Ground: 0
Total Bedrooms: 2
Bedrooms Above Ground: 2
Bedrooms Below Ground: 0
Second Bedroom Info:
Dimensions: —
Location: —Dimensions: —
Floor Type: Carpet
Bathroom Info:
Full Bathrooms: 3
Partial Bathrooms: 1Full Bathrooms: 3
Bathroom Amenities: Separate Shower, Double Sink
Bathroom in Basement: 0
Dining Room Info:
Dimensions: —
Location: —Dimensions: —
Floor Type: Carpet
Kitchen Info:
Dimensions: —
Location: —Dimensions: —
Floor Type: Vinyl
Features: Pantry-Closet
Laundry Room Info:
Dimensions: —
Location: —Dimensions: —
Floor Type: Vinyl
Living Room Info:
Dimensions: —
Location: —Dimensions: —
Floor Type: Carpet
Additional Rooms Info:
Rooms: Loft, Sitting Room, Utility Room-1st Floor
Basement: NoneRooms: Loft, Sitting Room, Utility Room-1st Floor
Other Specifics
| 2 | |
| Concrete Perimeter | |
| Garage | |
| — | |
| — | |
| — | |
| Patio, Storms/Screens, End Unit | |
| Common Grounds, Landscaped | |
| COMMON | |
| — | |
| Full | |
| Second Floor Laundry | |
| Range, Dishwasher, Refrigerator, Washer, Dryer, Disposal | |
| Not in DB | |
| — | |
| Park | |
| — |
Tax History
| Year | Property Taxes |
|---|---|
| 2018 | $4,804 |
Contact Agent
Nearby Similar Homes
182 Concord Drive, Oswego, Illinois 60543
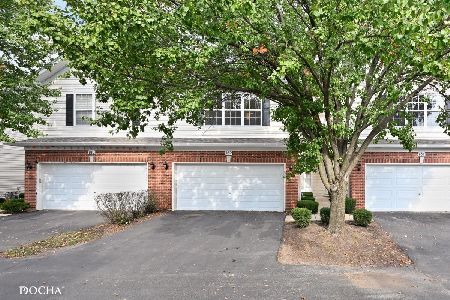
For Sale
$285,000
2 beds / 2.1 baths / 1,581 ft2
Condos/Townhomes / Built: 2004
13
321 Grape Vine Trail, Oswego, Illinois 60543
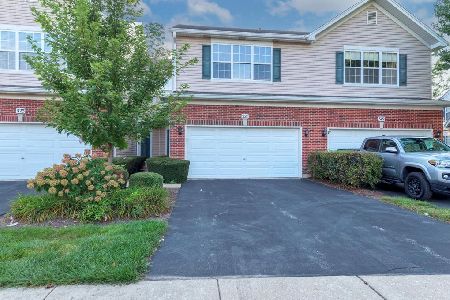
For Sale
$315,000
3 beds / 2.1 baths / 1,581 ft2
Condos/Townhomes / Built: 2004
47
Nearby Sold Comparables
347 Grape Vine Trail, Oswego, Illinois 60543

Sold
$124,900
3 beds / 2.1 baths / 1,581 ft2
Condos/Townhomes / Built: 2004
4810
347 Grape Vine Trail, Oswego, Illinois 60543
Sold
$135,000
3 beds / 2.1 baths / 1,581 ft2
Condos/Townhomes / Built: 2004
4613
351 Grape Vine Trail, Oswego, Illinois 60543
Sold
$139,900
3 beds / 2.1 baths / 1,600 ft2
Condos/Townhomes / Built: 2005
4611
349 Grape Vine Trail, Oswego, Illinois 60543
Sold
$108,900
2 beds / 2.1 baths / 1,600 ft2
Condos/Townhomes / Built: 2005
4439
351 Grape Vine Trail, Oswego, Illinois 60543

Sold
$210,000
3 beds / 2.1 baths / 1,600 ft2
Condos/Townhomes / Built: 2005
2032
353 Grapevine Trail, Oswego, Illinois 60543
Sold
$199,999
2 beds / 2.1 baths / 1,700 ft2
Condos/Townhomes / Built: 2005
7095
Contact Agent
Listing Provided By
MBC Realty & Insurance Group I
