

353 Wolcott Lane, Batavia, Illinois 60510
Subdivision > Heritage Ridge
Sorry, we are updating photos, please update this page in 15 minutes
$190,500
|
Sold
|
|
| Status: | Closed |
| Sqft: | 1,867 |
| Cost/Sqft: | $104 |
| Beds: | 3 |
| Baths: | 3 |
| Year Built: | 2005 |
| Property Taxes: | $4,718 |
| Days On Market: | 5918 |
| Lot Size: | 0,00 |
Description
AMAZING PRICE! Perfect 3 bedroom town home located in the best of both worlds~Nestled between a major shopping center yet buffered by ponds & trees so it has a peaceful feel~Awesome finished English basement w/ a rec room & additional room perfect as work/craft room or exercise room~Hardwood floors & many upgrades~Owners have taken great care of this home~Purchased for $265K & finished the basement for $15K~HURRY!!
Property Specifics
| Condos/Townhomes | |
| 2 | |
| — | |
| 2005 | |
| Full, English | |
| Aluminum/Vinyl/Steel Siding, Brick | |
| Asphalt | |
| GROVE | |
| No | |
| — |
| Kane | |
| Heritage Ridge | |
| 147 / Monthly | |
| Insurance, Lawn Care, Snow Removal | |
| Public | |
| Public Sewer | |
| Central Air | |
| Natural Gas, Forced Air | |
| 07607255 | |
| 1217474038 |
Nearby Schools
| NAME: | DISTRICT: | DISTANCE: | |
|---|---|---|---|
|
Grade School
Grace Mcwayne Elementary School |
101 | — | |
|
Middle School
Sam Rotolo Middle School Of Bat |
101 | Not in DB | |
|
High School
Batavia Sr High School |
101 | Not in DB | |
Property History
| DATE: | EVENT: | PRICE: | SOURCE: |
|---|---|---|---|
| 23 Sep, 2011 | Sold | $190,500 | MRED MLS |
| 18 Aug, 2011 | Under contract | $195,000 | MRED MLS |
| — | Last price change | $219,000 | MRED MLS |
| 12 Aug, 2010 | Listed for sale | $239,000 | MRED MLS |
| 5 May, 2015 | Sold | $222,000 | MRED MLS |
| 31 Mar, 2015 | Under contract | $224,900 | MRED MLS |
| 23 Mar, 2015 | Listed for sale | $224,900 | MRED MLS |
Sorry, we are updating photos, please update this page in 15 minutes
Room Specifics
All Bedroom Info:
Total Bedrooms: 3
Bedrooms Above Ground: 3
Bedrooms Below Ground: 0
Total Bedrooms: 3
Bedrooms Above Ground: 3
Bedrooms Below Ground: 0
Second Bedroom Info:
Dimensions: —
Location: —Dimensions: —
Floor Type: Carpet
Third Bedroom Info:
Dimensions: —
Location: —Dimensions: —
Floor Type: Carpet
Bathroom Info:
Full Bathrooms: 3
Partial Bathrooms: 1Full Bathrooms: 3
Bathroom Amenities: Double Sink
Bathroom in Basement: 0
Dining Room Info:
Dimensions: —
Location: —Dimensions: —
Floor Type: Hardwood
Kitchen Info:
Dimensions: —
Location: —Dimensions: —
Floor Type: Hardwood
Features: Pantry-Closet
Laundry Room Info:
Dimensions: —
Location: —Dimensions: —
Floor Type: Vinyl
Living Room Info:
Dimensions: —
Location: —Dimensions: —
Floor Type: Carpet
Family Room Info:
Dimensions: —
Location: —Dimensions: —
Floor Type: Hardwood
Additional Rooms Info:
Rooms: Loft, Recreation Room, Workshop
Basement: Full, EnglishRooms: Loft, Recreation Room, Workshop
Other Specifics
| 2 | |
| Concrete Perimeter | |
| Garage | |
| — | |
| — | |
| — | |
| Deck | |
| Common Grounds | |
| COMMON | |
| — | |
| Full | |
| Hardwood Floors, Laundry Hook-Up in Unit | |
| Range, Microwave, Dishwasher, Refrigerator, Disposal | |
| Not in DB | |
| — | |
| — | |
| — |
Tax History
| Year | Property Taxes |
|---|---|
| 2011 | $4,718 |
| 2015 | $5,588 |
Contact Agent
Nearby Similar Homes
375 Wolcott Lane, Batavia, Illinois 60510
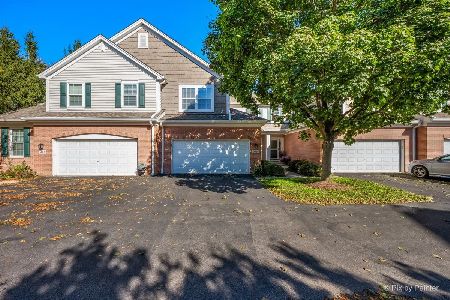
For Sale
$418,500
3 beds / 2.1 baths / 1,961 ft2
Condos/Townhomes / Built: 2005
23
374 Wolcott Lane, Batavia, Illinois 60510
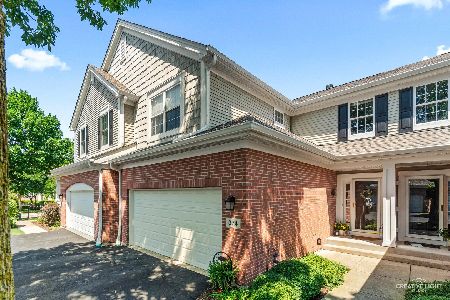
For Sale
$399,900
3 beds / 2.1 baths / 1,903 ft2
Condos/Townhomes / Built: 2004
10
Nearby Sold Comparables
401 Wolcott Lane, Batavia, Illinois 60510

Sold
$200,000
3 beds / 2.1 baths / 1,800 ft2
Condos/Townhomes / Built: 2004
5388
373 Wolcott Lane, Batavia, Illinois 60510
Sold
$199,900
3 beds / 2.1 baths / 1,867 ft2
Condos/Townhomes / Built: 2005
5444
333 Wolcott Lane, Batavia, Illinois 60510
Sold
$184,900
3 beds / 2.1 baths / 1,903 ft2
Condos/Townhomes / Built: 2004
4955
425 Wolcott Lane, Batavia, Illinois 60510
Sold
$204,900
3 beds / 2.1 baths / 1,903 ft2
Condos/Townhomes / Built: 2003
4878
355 Wolcott Lane, Batavia, Illinois 60510
Sold
$190,000
3 beds / 2.1 baths / 1,903 ft2
Condos/Townhomes / Built: 2002
4686
Contact Agent
Listing Provided By
Baird & Warner Fox Valley - Geneva
