

401 Wolcott Lane, Batavia, Illinois 60510
Subdivision > Heritage Ridge
Sorry, we are updating photos, please update this page in 15 minutes
$182,500
|
Sold
|
|
| Status: | Closed |
| Sqft: | 1,800 |
| Cost/Sqft: | $111 |
| Beds: | 3 |
| Baths: | 3 |
| Year Built: | 2004 |
| Property Taxes: | $6,175 |
| Days On Market: | 5388 |
| Lot Size: | 0,00 |
Description
Bright, lovely end unit with fully Finished basement. Clean neutral colors, all appliances, ready for your personal touches. Not a short sale. All offers welcome.
Property Specifics
| Condos/Townhomes | |
| 2 | |
| — | |
| 2004 | |
| Full | |
| Vinyl Siding, Brick | |
| — | |
| — | |
| No | |
| — |
| Kane | |
| Heritage Ridge | |
| 183 / Monthly | |
| Exterior Maintenance, Lawn Care, Snow Removal | |
| Public | |
| Public Sewer | |
| Central Air | |
| Natural Gas, Forced Air | |
| 07983887 | |
| 1217474007 |
Nearby Schools
| NAME: | DISTRICT: | DISTANCE: | |
|---|---|---|---|
|
Grade School
Grace Mcwayne Elementary School |
101 | — | |
|
Middle School
Sam Rotolo Middle School Of Bat |
101 | Not in DB | |
|
High School
Batavia Sr High School |
101 | Not in DB | |
Property History
| DATE: | EVENT: | PRICE: | SOURCE: |
|---|---|---|---|
| 24 Jul, 2012 | Sold | $182,500 | MRED MLS |
| 16 May, 2012 | Under contract | $200,000 | MRED MLS |
| — | Last price change | $220,000 | MRED MLS |
| 24 Jan, 2012 | Listed for sale | $220,000 | MRED MLS |
| 28 Oct, 2020 | Sold | $270,000 | MRED MLS |
| 18 Sep, 2020 | Under contract | $274,900 | MRED MLS |
| — | Last price change | $279,900 | MRED MLS |
| 4 Sep, 2020 | Listed for sale | $279,900 | MRED MLS |
Sorry, we are updating photos, please update this page in 15 minutes
Room Specifics
All Bedroom Info:
Total Bedrooms: 3
Bedrooms Above Ground: 3
Bedrooms Below Ground: 0
Total Bedrooms: 3
Bedrooms Above Ground: 3
Bedrooms Below Ground: 0
Second Bedroom Info:
Dimensions: —
Location: —Dimensions: —
Floor Type: Carpet
Third Bedroom Info:
Dimensions: —
Location: —Dimensions: —
Floor Type: Carpet
Bathroom Info:
Full Bathrooms: 3
Partial Bathrooms: 1Full Bathrooms: 3
Bathroom Amenities: —
Bathroom in Basement: 0
Dining Room Info:
Dimensions: —
Location: —Dimensions: —
Floor Type: Hardwood
Kitchen Info:
Dimensions: —
Location: —Dimensions: —
Floor Type: Vinyl
Features: Eating Area-Table Space
Laundry Room Info:
Dimensions: —
Location: —Dimensions: —
Floor Type: Vinyl
Living Room Info:
Dimensions: —
Location: —Dimensions: —
Floor Type: Carpet
Family Room Info:
Dimensions: —
Location: —Dimensions: —
Floor Type: Carpet
Additional Rooms Info:
Rooms: Foyer
Basement: FullRooms: Foyer
Other Specifics
| 2 | |
| Concrete Perimeter | |
| Garage | |
| — | |
| — | |
| — | |
| — | |
| Common Grounds | |
| COMMON AREA | |
| — | |
| Full | |
| Hardwood Floors, First Floor Bedroom, First Floor Laundry, First Floor Full Bath, Laundry Hook-Up in Unit, Storage | |
| Range, Microwave, Dishwasher, Refrigerator, Washer, Dryer, Disposal | |
| Not in DB | |
| — | |
| — | |
| Gas Log |
Tax History
| Year | Property Taxes |
|---|---|
| 2012 | $6,175 |
| 2020 | $5,288 |
Contact Agent
Nearby Similar Homes
375 Wolcott Lane, Batavia, Illinois 60510
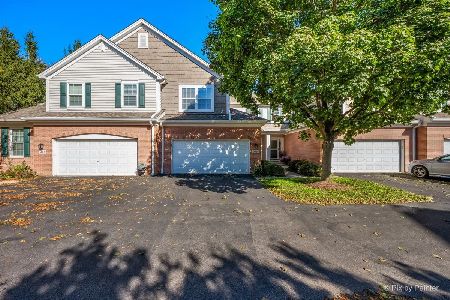
For Sale
$418,500
3 beds / 2.1 baths / 1,961 ft2
Condos/Townhomes / Built: 2005
23
374 Wolcott Lane, Batavia, Illinois 60510
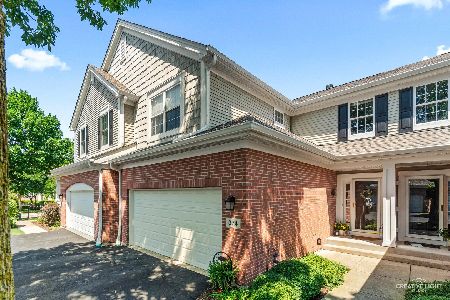
For Sale
$399,900
3 beds / 2.1 baths / 1,903 ft2
Condos/Townhomes / Built: 2004
10
Nearby Sold Comparables
353 Wolcott Lane, Batavia, Illinois 60510

Sold
$195,000
3 beds / 2.1 baths / 1,867 ft2
Condos/Townhomes / Built: 2005
5918
373 Wolcott Lane, Batavia, Illinois 60510
Sold
$199,900
3 beds / 2.1 baths / 1,867 ft2
Condos/Townhomes / Built: 2005
5444
333 Wolcott Lane, Batavia, Illinois 60510
Sold
$184,900
3 beds / 2.1 baths / 1,903 ft2
Condos/Townhomes / Built: 2004
4955
425 Wolcott Lane, Batavia, Illinois 60510
Sold
$204,900
3 beds / 2.1 baths / 1,903 ft2
Condos/Townhomes / Built: 2003
4878
355 Wolcott Lane, Batavia, Illinois 60510
Sold
$190,000
3 beds / 2.1 baths / 1,903 ft2
Condos/Townhomes / Built: 2002
4686
Contact Agent
Listing Provided By
Keller Williams Fox Valley Realty
