

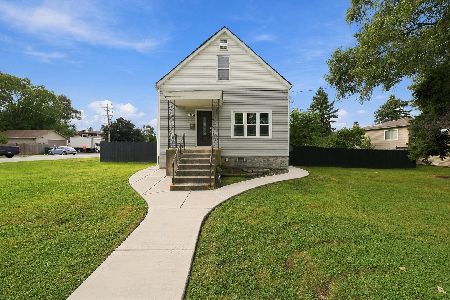
3530 116th Street, Mount Greenwood, Chicago, Illinois 60655
Sorry, we are updating photos, please update this page in 15 minutes
$210,000
|
Sold
|
|
| Status: | Closed |
| Sqft: | 1,056 |
| Cost/Sqft: | $208 |
| Beds: | 2 |
| Baths: | 2 |
| Year Built: | 1949 |
| Property Taxes: | $398 |
| Days On Market: | 5199 |
| Lot Size: | 0,00 |
Description
Absolutely stunning brick ranch! Entire house professionally remodeled from top to bottom. Custom kitchen cabinets with granite counter and new stainless appliances, refinished hardwood floors, recessed lighting throughout, huge finished basement with beautiful tile floor, updated roof, windows and doors. Side drive leads to spacious yard. New furnace and A/C to be installed prior to closing! Home warranty included!
Property Specifics
| Single Family | |
| — | |
| Bungalow | |
| 1949 | |
| Full | |
| Brick, Clad Trim | |
| Asphalt | |
| RAISED RANCH/BUNGALOW | |
| No | |
| — |
| Cook | |
| — | |
| 0 / Not Applicable | |
| None | |
| Lake Michigan, Public | |
| Public Sewer | |
| Central Air | |
| Natural Gas, Forced Air | |
| 08135928 | |
| 24234020770000 |
Property History
| DATE: | EVENT: | PRICE: | SOURCE: |
|---|---|---|---|
| 9 May, 2012 | Sold | $117,500 | MRED MLS |
| 1 Apr, 2012 | Under contract | $134,900 | MRED MLS |
| 25 Mar, 2012 | Listed for sale | $134,900 | MRED MLS |
| 1 May, 2013 | Sold | $210,000 | MRED MLS |
| 8 Apr, 2013 | Under contract | $219,900 | MRED MLS |
| — | Last price change | $224,900 | MRED MLS |
| 12 Aug, 2012 | Listed for sale | $239,900 | MRED MLS |
| 5 Jul, 2016 | Sold | $255,000 | MRED MLS |
| 24 May, 2016 | Under contract | $264,900 | MRED MLS |
| 2 May, 2016 | Listed for sale | $264,900 | MRED MLS |
Sorry, we are updating photos, please update this page in 15 minutes
Room Specifics
All Bedroom Info:
Total Bedrooms: 4
Bedrooms Above Ground: 2
Bedrooms Below Ground: 2
Total Bedrooms: 4
Bedrooms Above Ground: 2
Bedrooms Below Ground: 2
Second Bedroom Info:
Dimensions: —
Location: —Dimensions: —
Floor Type: Hardwood
Third Bedroom Info:
Dimensions: —
Location: —Dimensions: —
Floor Type: Ceramic Tile
Fourth Bedroom Info:
Dimensions: —
Location: —Dimensions: —
Floor Type: Ceramic Tile
Bathroom Info:
Full Bathrooms: 2
Partial Bathrooms: 0Full Bathrooms: 2
Bathroom Amenities: —
Bathroom in Basement: 1
Dining Room Info:
Dimensions: —
Location: —Dimensions: —
Floor Type: Hardwood
Kitchen Info:
Dimensions: —
Location: —Dimensions: —
Floor Type: Ceramic Tile
Features: Eating Area-Table Space
Laundry Room Info:
Dimensions: —
Location: —Dimensions: —
Floor Type: Ceramic Tile
Living Room Info:
Dimensions: —
Location: —Dimensions: —
Floor Type: Hardwood
Family Room Info:
Dimensions: —
Location: —Dimensions: —
Floor Type: Ceramic Tile
Additional Rooms Info:
Rooms: No additional rooms
Basement: FullRooms: No additional rooms
Other Specifics
| 1.5 | |
| Concrete Perimeter | |
| Garage | |
| — | |
| — | |
| — | |
| Patio, Porch | |
| — | |
| 38 X 127 | |
| — | |
| None | |
| Hardwood Floors, First Floor Bedroom, First Floor Full Bath | |
| Range, Microwave, Dishwasher, Refrigerator, Stainless Steel Appliance(s) | |
| Not in DB | |
| Sidewalks, Street Lights, Street Paved | |
| — | |
| — |
Tax History
| Year | Property Taxes |
|---|---|
| 2012 | $398 |
| 2016 | $2,969 |
Contact Agent
Nearby Similar Homes
3601 116th Place, Chicago, Illinois 60655
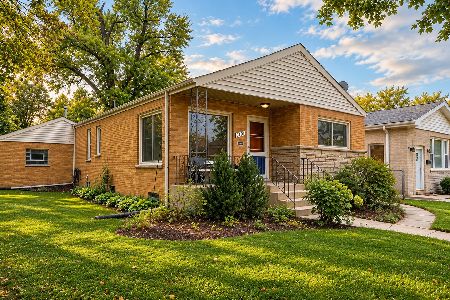
For Sale
$298,000
3 beds / 2.0 baths / 983 ft2
Single Family / Built: 1955
22
3428 116th Street, Chicago, Illinois 60655
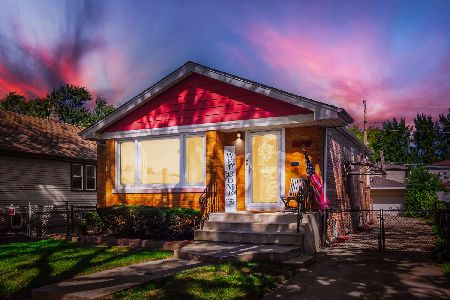
For Sale
$289,900
2 beds / 1.0 baths / 888 ft2
Single Family / Built: 1955
36
11413 Saint Louis Avenue, Chicago, Illinois 60655
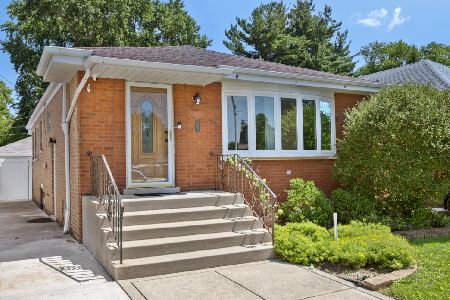
For Sale
$329,000
3 beds / 2.0 baths / 1,330 ft2
Single Family / Built: 1951
59
11258 Drake Avenue, Chicago, Illinois 60655
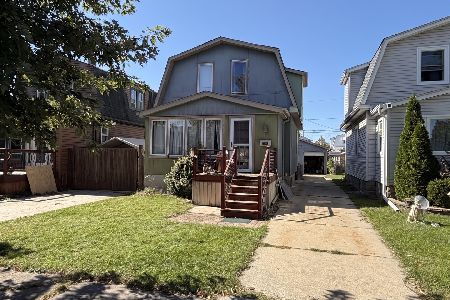
For Sale
$179,000
3 beds / 1.1 baths / 1,150 ft2
Single Family / Built: 1925
26
11202 Christiana Avenue, Chicago, Illinois 60655

For Sale
$649,900
3 beds / 2.1 baths / 2,000 ft2
Single Family / Built: 2026
318
3903 115th Street, Alsip, Illinois 60803
For Sale
$335,000
4 beds / 2.0 baths / 1,545 ft2
Single Family / Built: 1916
24
Nearby Sold Comparables
3530 116th Street, Chicago, Illinois 60655

Sold
$134,900
2 beds / 1.0 baths / 936 ft2
Single Family / Built: 1949
5339
3522 116th Street, Chicago, Illinois 60655
Sold
$243,000
2 beds / 1.0 baths / 0 ft2
Single Family / Built: 1952
7302
3538 116th Street, Chicago, Illinois 60655
Sold
$169,900
2 beds / 1.0 baths / 864 ft2
Single Family / Built: 1952
4768
3538 116th Street, Chicago, Illinois 60655
Sold
$174,900
2 beds / 1.0 baths / 921 ft2
Single Family / Built: 1952
3761
3538 116th Street, Chicago, Illinois 60655

Sold
$264,900
2 beds / 1.0 baths / 921 ft2
Single Family / Built: 1952
1240
Contact Agent
Listing Provided By
Real People Realty, Inc.
