

3534 Thornwood Avenue, Wilmette, Illinois 60091
Sorry, we are updating photos, please update this page in 15 minutes
$1,235,000
|
Sold
|
|
| Status: | Closed |
| Sqft: | 4,270 |
| Cost/Sqft: | $301 |
| Beds: | 4 |
| Baths: | 5 |
| Year Built: | 2006 |
| Property Taxes: | $6,120 |
| Days On Market: | 7254 |
| Lot Size: | 0,25 |
Description
French country style new construction. Brazilian cherry floors, french doors, arched doorways, den/office, formal DR, kit w/custom cabinetry, viking appliances, and bkfs area w/built-in bench opens to great room w/ fireplace and vaulted ceiling. Patio and fenced back yard. Master suite + 3 BRs w/custom baths. Laundry rm on second floor. Carpeted lower level. Possible in-law suite. Open house sunday, 12 - 2.
Property Specifics
| Single Family | |
| — | |
| Colonial | |
| 2006 | |
| Full | |
| Stucco, Stone | |
| Asphalt | |
| — | |
| No | |
| 0.25 |
| Cook | |
| — | |
| 0 / Not Applicable | |
| None | |
| Public | |
| Sewer-Storm | |
| Central Air, Zoned | |
| Natural Gas, Forced Air | |
| 06363860 | |
| 05303040080000 |
Nearby Schools
| NAME: | DISTRICT: | DISTANCE: | |
|---|---|---|---|
|
Grade School
Avoca |
37 | — | |
|
Middle School
Marie |
37 | Not in DB | |
|
High School
New Trier Twp H.s. Northfield/wi |
203 | Not in DB | |
Property History
| DATE: | EVENT: | PRICE: | SOURCE: |
|---|---|---|---|
| 16 Mar, 2007 | Sold | $1,235,000 | MRED MLS |
| 14 Feb, 2007 | Under contract | $1,285,000 | MRED MLS |
| 23 Dec, 2006 | Listed for sale | $1,285,000 | MRED MLS |
| 16 Mar, 2026 | Sold | $1,465,000 | MRED MLS |
| 16 Mar, 2026 | Under contract | $1,399,000 | MRED MLS |
| 10 Mar, 2026 | Listed for sale | $1,399,000 | MRED MLS |
Sorry, we are updating photos, please update this page in 15 minutes
Room Specifics
All Bedroom Info:
Total Bedrooms: 4
Bedrooms Above Ground: 4
Bedrooms Below Ground: 0
Total Bedrooms: 4
Bedrooms Above Ground: 4
Bedrooms Below Ground: 0
Second Bedroom Info:
Dimensions: —
Location: —Dimensions: —
Floor Type: Hardwood
Third Bedroom Info:
Dimensions: —
Location: —Dimensions: —
Floor Type: Hardwood
Fourth Bedroom Info:
Dimensions: —
Location: —Dimensions: —
Floor Type: Hardwood
Bathroom Info:
Full Bathrooms: 5
Partial Bathrooms: 1Full Bathrooms: 5
Bathroom Amenities: —
Bathroom in Basement: 1
Dining Room Info:
Dimensions: —
Location: —Dimensions: —
Floor Type: Hardwood
Kitchen Info:
Dimensions: —
Location: —Dimensions: —
Floor Type: Hardwood
Features: Eating Area-Table Space, Island, Pantry-Closet
Laundry Room Info:
Dimensions: —
Location: —Dimensions: —
Floor Type: Ceramic Tile
Living Room Info:
Dimensions: —
Location: —Dimensions: —
Floor Type: Hardwood
Family Room Info:
Dimensions: —
Location: —Dimensions: —
Floor Type: Hardwood
Additional Rooms Info:
Rooms: Other Room, Recreation Room, Utility Room-2nd Floor
Basement: FullRooms: Other Room, Recreation Room, Utility Room-2nd Floor
Other Specifics
| 2 | |
| Concrete Perimeter | |
| Garage | |
| — | |
| — | |
| — | |
| Patio | |
| Wooded | |
| 68X132 | |
| Full | |
| Full | |
| Skylight(s) | |
| Range, Microwave, Dishwasher, Refrigerator, Disposal | |
| Not in DB | |
| Street Paved | |
| — | |
| Wood Burning, Gas Starter |
Tax History
| Year | Property Taxes |
|---|---|
| 2007 | $6,120 |
| 2026 | $20,172 |
Contact Agent
Nearby Similar Homes
1130 New Trier Court, Wilmette, Illinois 60091
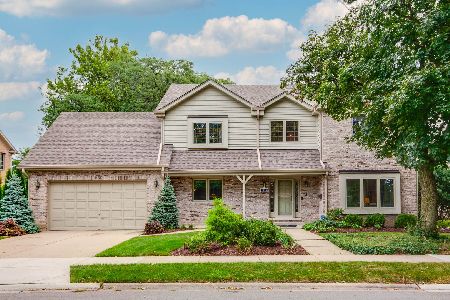
For Sale
$1,290,000
5 beds / 4.1 baths / 3,671 ft2
Single Family / Built: 1988
48
3744 Lake Avenue, Wilmette, Illinois 60091

For Sale
$1,225,000
5 beds / 4.1 baths / 3,582 ft2
Single Family / Built: 1954
73
1220 Brook Lane, Glenview, Illinois 60025
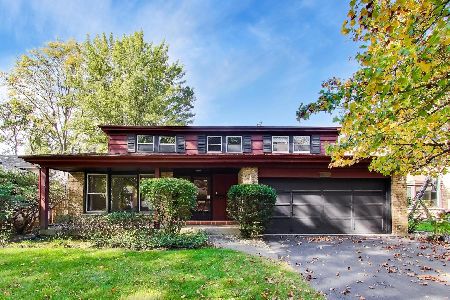
For Sale
$650,000
4 beds / 2.1 baths / 2,556 ft2
Single Family / Built: 1968
13
Nearby Sold Comparables
3534 Thornwood Avenue, Wilmette, Illinois 60091
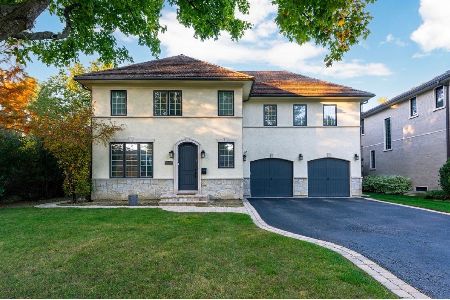
Sold
$1,399,000
4 beds / 4.1 baths / 4,270 ft2
Single Family / Built: 2008
237
3528 Thornwood Avenue, Wilmette, Illinois 60091
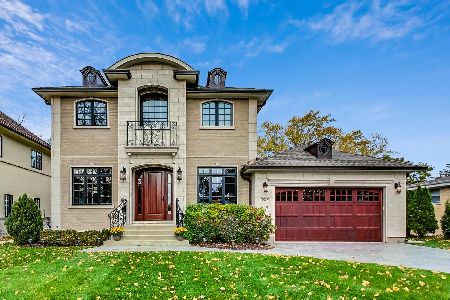
Sold
$1,348,000
3 beds / 3.1 baths / 3,517 ft2
Single Family / Built: 2013
943
3533 Illinois Road, Wilmette, Illinois 60091

Sold
$429,000
4 beds / 2.1 baths / 1,782 ft2
Single Family / Built: 1957
3950
1144 Manor Drive, Wilmette, Illinois 60091
Sold
$409,000
3 beds / 2.0 baths / 1,300 ft2
Single Family / Built: 1957
4576
3527 Thornwood Avenue, Wilmette, Illinois 60091
Sold
$529,000
3 beds / 2.0 baths / 1,795 ft2
Single Family / Built: 1957
7282
1120 Manor Drive, Wilmette, Illinois 60091
Sold
$355,000
3 beds / 1.1 baths / 1,302 ft2
Single Family / Built: 1956
5280
Contact Agent
Listing Provided By
George Koons & Associates
