

354 Cumnor Avenue, Glen Ellyn, Illinois 60137
Sorry, we are updating photos, please update this page in 15 minutes
$1,113,879
|
Sold
|
|
| Status: | Closed |
| Sqft: | 3,186 |
| Cost/Sqft: | $350 |
| Beds: | 4 |
| Baths: | 5 |
| Year Built: | 2015 |
| Property Taxes: | $0 |
| Days On Market: | 4672 |
| Lot Size: | 0,30 |
Description
***SOLD BEFORE PROCESSING*** New custom built home featuring huge kitchen with two islands, huge walk in pantry, custom Amish built cabinets and front door, plastered walls on first floor and basement, tile floors throughout the first floor with hardwood floors on the second floor. Large wine cellar w/bar and exercise room in the basement. Agent related to builder/property owner.
Property Specifics
| Single Family | |
| — | |
| — | |
| 2015 | |
| Full | |
| Cedar, Frame | |
| Asphalt | |
| — | |
| Yes | |
| 0.3 |
| Du Page | |
| — | |
| 0 / Not Applicable | |
| None | |
| Lake Michigan | |
| Public Sewer | |
| Central Air, Zoned | |
| Natural Gas, Forced Air | |
| 09081600 | |
| 0513111017 |
Nearby Schools
| NAME: | DISTRICT: | DISTANCE: | |
|---|---|---|---|
|
Grade School
Ben Franklin Elementary School |
41 | — | |
|
Middle School
Hadley Junior High School |
41 | Not in DB | |
|
High School
Glenbard West High School |
87 | Not in DB | |
Property History
| DATE: | EVENT: | PRICE: | SOURCE: |
|---|---|---|---|
| 15 Apr, 2014 | Sold | $320,000 | MRED MLS |
| 11 Apr, 2014 | Under contract | $839,900 | MRED MLS |
| 16 Dec, 2013 | Listed for sale | $839,900 | MRED MLS |
| 4 Nov, 2015 | Sold | $1,113,879 | MRED MLS |
| 8 Apr, 2014 | Under contract | $1,113,879 | MRED MLS |
| 17 Jan, 2014 | Listed for sale | $1,113,879 | MRED MLS |
Sorry, we are updating photos, please update this page in 15 minutes
Room Specifics
All Bedroom Info:
Total Bedrooms: 4
Bedrooms Above Ground: 4
Bedrooms Below Ground: 0
Total Bedrooms: 4
Bedrooms Above Ground: 4
Bedrooms Below Ground: 0
Second Bedroom Info:
Dimensions: —
Location: —Dimensions: —
Floor Type: Hardwood
Third Bedroom Info:
Dimensions: —
Location: —Dimensions: —
Floor Type: Hardwood
Fourth Bedroom Info:
Dimensions: —
Location: —Dimensions: —
Floor Type: Hardwood
Bathroom Info:
Full Bathrooms: 5
Partial Bathrooms: 1Full Bathrooms: 5
Bathroom Amenities: Whirlpool, Separate Shower, Double Shower
Bathroom in Basement: 1
Dining Room Info:
Dimensions: —
Location: —Dimensions: —
Floor Type: Ceramic Tile
Kitchen Info:
Dimensions: —
Location: —Dimensions: —
Floor Type: Ceramic Tile
Features: Eating Area-Breakfast Bar, Island, Pantry-Walk-in
Laundry Room Info:
Dimensions: —
Location: —Dimensions: —
Floor Type: Ceramic Tile
Additional Rooms Info:
Rooms: Exercise Room, Mud Room, Office, Pantry, Other Room
Basement: FullRooms: Exercise Room, Mud Room, Office, Pantry, Other Room
Other Specifics
| 2.5 | |
| Concrete Perimeter | |
| Garage | |
| — | |
| — | |
| — | |
| Patio, Storms/Screens | |
| — | |
| 71 X 183 X 73 X 182 | |
| Pull Down Stair,Unfinished | |
| Full | |
| Bar-Wet, Hardwood Floors, First Floor Laundry | |
| Double Oven, Microwave, Dishwasher, High End Refrigerator, Bar Fridge, Washer, Dryer, Disposal, Stainless Steel Appliance(s) | |
| Not in DB | |
| — | |
| — | |
| Wood Burning, Gas Starter |
Tax History
| Year | Property Taxes |
|---|
Contact Agent
Nearby Similar Homes
Glen Ellyn, Illinois 60137
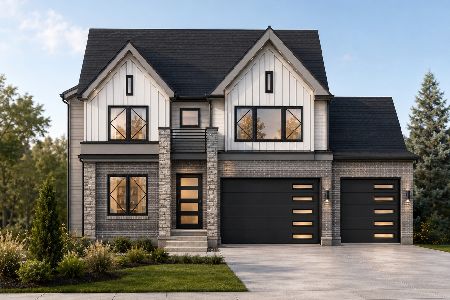
For Sale
$1,799,900
4 beds / 5.0 baths / 4,300 ft2
Single Family / Built: 2026
138
390 Grandview Avenue, Glen Ellyn, Illinois 60137
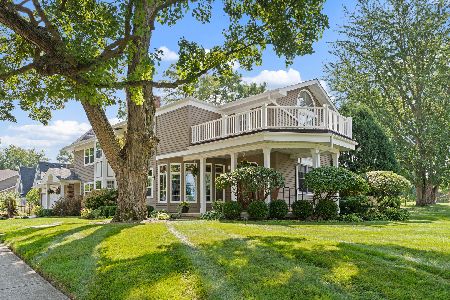
For Sale
$1,124,900
4 beds / 3.1 baths / 4,249 ft2
Single Family / Built: 1989
25
873 Hillside Avenue, Glen Ellyn, Illinois 60137
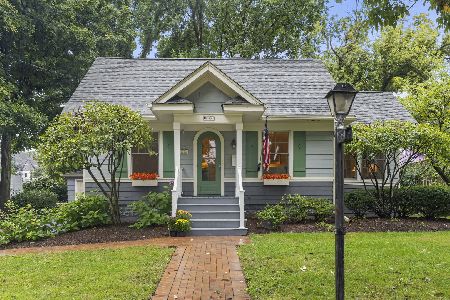
For Sale
$500,000
3 beds / 2.0 baths / 1,100 ft2
Single Family / Built: 1926
31
326 Indian Drive, Glen Ellyn, Illinois 60137
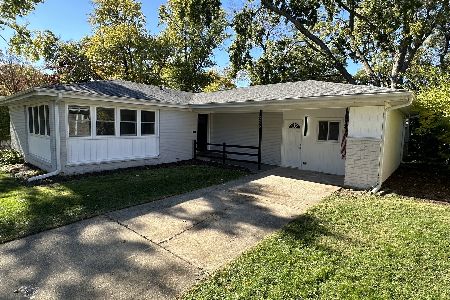
For Sale
$469,000
3 beds / 1.0 baths / 1,649 ft2
Single Family / Built: 1956
42
447 Lowell Avenue, Glen Ellyn, Illinois 60137
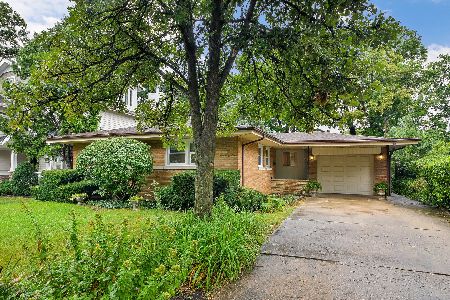
For Sale
$598,000
3 beds / 2.1 baths / 1,319 ft2
Single Family / Built: 1956
45
1028 Shady Lane, Glen Ellyn, Illinois 60137
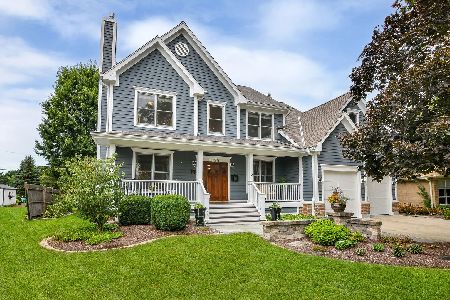
For Sale
$1,349,000
4 beds / 4.1 baths / 3,900 ft2
Single Family / Built: 2001
48
Nearby Sold Comparables
354 Cumnor Avenue, Glen Ellyn, Illinois 60137

Sold
$839,900
4 beds / 2.1 baths / 0 ft2
Single Family / Built: 2014
4704
360 Cumnor Avenue, Glen Ellyn, Illinois 60137

Sold
$975,000
5 beds / 3.1 baths / 3,428 ft2
Single Family / Built: 1951
1103
360 Cumnor, Glen Ellyn, Illinois 60137
Sold
$799,900
5 beds / 3.1 baths / 0 ft2
Single Family / Built: 1951
6452
Glen Ellyn, Illinois 60137
Sold
$354,900
3 beds / 1.1 baths / 0 ft2
Single Family / Built: 1953
4875
344 Cumnor Avenue, Glen Ellyn, Illinois 60137
Sold
$339,900
3 beds / 1.1 baths / 0 ft2
Single Family / Built: 1953
6141
366 Cumnor Ave, Glen Ellyn, Illinois 60137
Sold
$950,000
4 beds / 3.1 baths / 3,600 ft2
Single Family / Built: 2009
6055
Contact Agent
Listing Provided By
Keller Williams Premiere Properties
