

354 Marshall Drive, Antioch, Illinois 60002
$241,000
|
Sold
|
|
| Status: | Closed |
| Sqft: | 2,300 |
| Cost/Sqft: | $109 |
| Beds: | 3 |
| Baths: | 3 |
| Year Built: | 2005 |
| Property Taxes: | $5,872 |
| Days On Market: | 3148 |
| Lot Size: | 0,19 |
Description
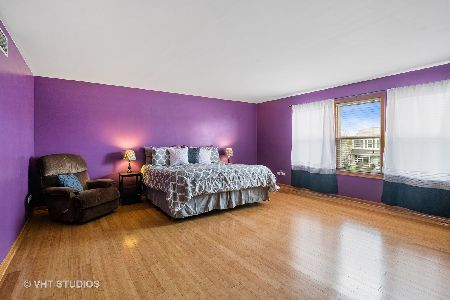
Looking for space and the perfect location? Then stop on by this fantastic home. Located across from open space and a park for you to enjoy. Great front porch to enjoy all the park activities or just the day slip on by. Step into this one and you will know you found your home. Living room with bamboo floors that flow through to the family room. Great open concept in this one allows you to use each space to fill your needs. Relaxing family room with ceiling fan for those warmer days. Open kitchen with center island, tile floors, oak cabinets, and stainless appliances. Huge laundry and pantry area give you tons of space for your kitchen items. The second floor offers you a bonus room and three bedrooms. Master bedroom with walk in closet. The en suite is huge with double sinks, soaking tub, separate shower and tile flooring. The basement, deck, professional landscaping and fenced yard top this one off! This one can't be beat
Property Specifics
| Single Family | |
| — | |
| — | |
| 2005 | |
| Full | |
| Vinyl Siding | |
| Asphalt | |
| — | |
| No | |
| 0.19 |
| Lake | |
| Trevor Creek | |
| 190 / Annual | |
| None | |
| Public | |
| Public Sewer | |
| Central Air | |
| Natural Gas, Forced Air | |
| 09898659 | |
| 02064070090000 |
Property History
| DATE: | EVENT: | PRICE: | SOURCE: |
|---|---|---|---|
| 15 Jun, 2018 | Sold | $241,000 | MRED MLS |
| 6 May, 2018 | Under contract | $249,900 | MRED MLS |
| 9 Apr, 2018 | Listed for sale | $249,900 | MRED MLS |
Room Specifics
Total Bedrooms: 3
Bedrooms Above Ground: 3
Bedrooms Below Ground: 0
Dimensions: —
Floor Type: Carpet
Dimensions: —
Floor Type: Carpet
Full Bathrooms: 3
Bathroom Amenities: Separate Shower, Double Sink, Garden Tub
Bathroom in Basement: 0
Dimensions: —
Floor Type: Ceramic Tile
Features: Eating Area-Table Space, Island
Dimensions: —
Floor Type: Vinyl
Dimensions: —
Floor Type: Hardwood
Dimensions: —
Floor Type: Hardwood
Rooms: Eating Area, Bonus Room
Other Specifics
| 2 | |
| Concrete Perimeter | |
| Garage | |
| — | |
| — | |
| — | |
| Deck, Porch | |
| Fenced Yard, Landscaped, Park Adjacent | |
| 65X131X65X125 | |
| Unfinished | |
| Full | |
| Hardwood Floors, First Floor Laundry | |
| Range, Microwave, Dishwasher, Refrigerator, Washer, Dryer, Disposal | |
| Not in DB | |
| Sidewalks, Street Lights, Street Paved | |
| — | |
| — |
Tax History
| Year | Property Taxes |
|---|---|
| 2018 | $5,872 |
Contact Agent
Nearby Similar Homes
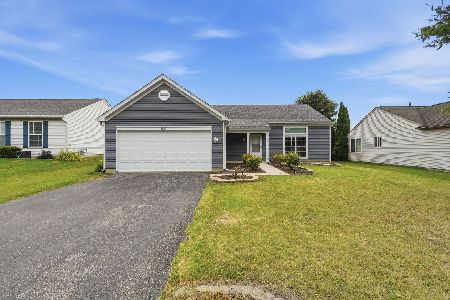
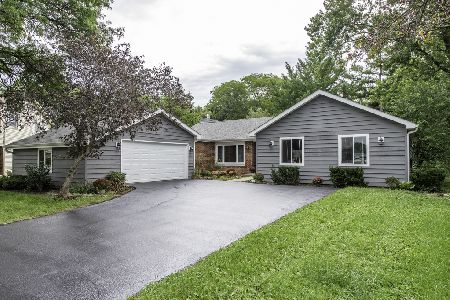
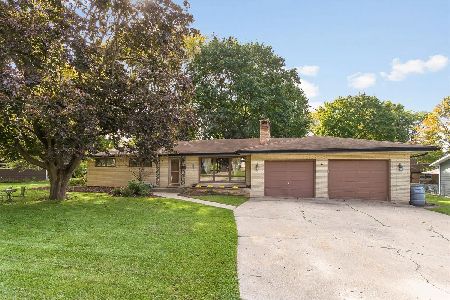
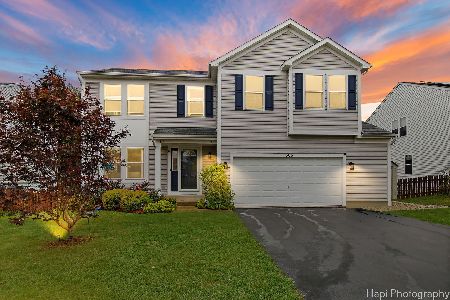
Nearby Sold Comparables


Contact Agent
Listing Provided By
Keller Williams Success Realty
