

3540 Country Club Avenue, Gurnee, Illinois 60031


$260,000
|
Sold
|
|
| Status: | Closed |
| Sqft: | 1,736 |
| Cost/Sqft: | $150 |
| Beds: | 4 |
| Baths: | 2 |
| Year Built: | 1958 |
| Property Taxes: | $7,527 |
| Days On Market: | 1804 |
| Lot Size: | 0,69 |
Description
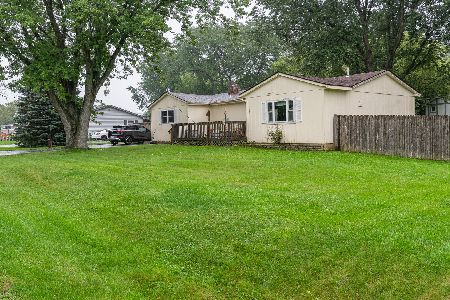
STATELY BRICK RANCH is just what you've been looking for. This home is extremely spacious and has the yard of your dreams! Calling all car enthusiasts - you'll love this home's large driveway and 5 car heated garage! Gleaming hardwood floor throughout first floor. LARGE family room with cozy fireplace is a perfect place to relax and enjoy a nice wintery evening. LARGE master bedroom suite is a dream and features 2 closets and private master bathroom. Kitchen features NEWER STAINLESS STEEL appliances and table space. Full fenced yard is great for the kiddos or pets. FINISHED BASEMENT provides extra living/entertainment space. NEWER roof, gutters, and downspouts on house and garage. DUAL Furnace system with NEWER SMART thermostat. Close to schools, shopping, and Route 41. SCHEDULE A SHOWING TODAY!!!
Property Specifics
| Single Family | |
| — | |
| Ranch | |
| 1958 | |
| Full | |
| Brick | |
| Asphalt | |
| RANCH | |
| No | |
| 0.69 |
| Lake | |
| — | |
| 0 / Not Applicable | |
| None | |
| Private Well | |
| Septic-Private | |
| Central Air | |
| Natural Gas, Forced Air | |
| 11272241 | |
| 07124020020000 |
Nearby Schools
| NAME: | DISTRICT: | DISTANCE: | |
|---|---|---|---|
|
High School
Warren Township High School |
121 | Not in DB | |
Property History
| DATE: | EVENT: | PRICE: | SOURCE: |
|---|---|---|---|
| 25 Nov, 2009 | Sold | $200,000 | MRED MLS |
| 23 Oct, 2009 | Under contract | $219,900 | MRED MLS |
| — | Last price change | $224,500 | MRED MLS |
| 15 Jul, 2009 | Listed for sale | $235,000 | MRED MLS |
| 30 Dec, 2021 | Sold | $260,000 | MRED MLS |
| 21 Nov, 2021 | Under contract | $260,000 | MRED MLS |
| 17 Nov, 2021 | Listed for sale | $260,000 | MRED MLS |


Room Specifics
Total Bedrooms: 4
Bedrooms Above Ground: 4
Bedrooms Below Ground: 0
Dimensions: —
Floor Type: Hardwood
Dimensions: —
Floor Type: Hardwood
Dimensions: —
Floor Type: Hardwood
Full Bathrooms: 2
Bathroom Amenities: —
Bathroom in Basement: 0
Dimensions: —
Floor Type: Ceramic Tile
Features: Eating Area-Table Space
Dimensions: —
Floor Type: Hardwood
Dimensions: —
Floor Type: Vinyl
Rooms: Deck
Other Specifics
| 5 | |
| Block,Concrete Perimeter | |
| Garage, Space/s | |
| — | |
| — | |
| — | |
| Deck | |
| Fenced Yard, Landscaped, Rear of Lot | |
| 100X300 | |
| Unfinished | |
| Full | |
| First Floor Bedroom | |
| Range, Dishwasher, Refrigerator, Stainless Steel Appliance(s), Range Hood | |
| Not in DB | |
| Curbs, Street Paved | |
| — | |
| Wood Burning |
Tax History
| Year | Property Taxes |
|---|---|
| 2009 | $5,690 |
| 2021 | $7,527 |
Contact Agent
Nearby Similar Homes

Nearby Sold Comparables

Contact Agent
Listing Provided By
RE/MAX Showcase
