

3542 77th Place, Ashburn, Chicago, Illinois 60652
Sorry, we are updating photos, please update this page in 15 minutes
$216,000
|
Sold
|
|
| Status: | Closed |
| Sqft: | 0 |
| Cost/Sqft: | — |
| Beds: | 4 |
| Baths: | 2 |
| Year Built: | 1953 |
| Property Taxes: | $1,937 |
| Days On Market: | 2708 |
| Lot Size: | 0,09 |
Description
Owner wants quick sale, bring in all reasonable offers!! Beautiful well kept brick raised ranch!! Master bedroom could be used as main level family room. Finished basement with family room, bedroom, and full bath could be possible related living. All newer stainless steel appliances!! Gleaming hardwood floors! 2 car garage with concrete side apron for possible additional parking! Close to everything! This one won't last!! Bring your buyers out today!!
Property Specifics
| Single Family | |
| — | |
| Bungalow | |
| 1953 | |
| Full | |
| Brick | |
| Asphalt | |
| — | |
| No | |
| 0.09 |
| Cook | |
| — | |
| 0 / Not Applicable | |
| None | |
| Lake Michigan | |
| Sewer-Storm | |
| Central Air | |
| Natural Gas, Forced Air | |
| 10409980 | |
| 19264060440000 |
Property History
| DATE: | EVENT: | PRICE: | SOURCE: |
|---|---|---|---|
| 3 Sep, 2019 | Sold | $216,000 | MRED MLS |
| 5 Jul, 2019 | Under contract | $219,900 | MRED MLS |
| 9 Jun, 2019 | Listed for sale | $219,900 | MRED MLS |
| 26 Sep, 2025 | Sold | $236,500 | MRED MLS |
| 12 Sep, 2025 | Under contract | $225,000 | MRED MLS |
| 7 Sep, 2025 | Listed for sale | $225,000 | MRED MLS |
| 26 Jan, 2026 | Sold | $374,000 | MRED MLS |
| 22 Dec, 2025 | Under contract | $374,000 | MRED MLS |
| 15 Dec, 2025 | Listed for sale | $374,000 | MRED MLS |
Sorry, we are updating photos, please update this page in 15 minutes
Room Specifics
All Bedroom Info:
Total Bedrooms: 5
Bedrooms Above Ground: 4
Bedrooms Below Ground: 1
Total Bedrooms: 5
Bedrooms Above Ground: 4
Bedrooms Below Ground: 1
Second Bedroom Info:
Dimensions: —
Location: —Dimensions: —
Floor Type: Hardwood
Third Bedroom Info:
Dimensions: —
Location: —Dimensions: —
Floor Type: Hardwood
Fourth Bedroom Info:
Dimensions: —
Location: —Dimensions: —
Floor Type: Hardwood
Bathroom Info:
Full Bathrooms: 2
Partial Bathrooms: 0Full Bathrooms: 2
Bathroom Amenities: —
Bathroom in Basement: 1
Dining Room Info:
Dimensions: —
Location: —Dimensions: —
Floor Type: Hardwood
Kitchen Info:
Dimensions: —
Location: —Dimensions: —
Floor Type: Wood Laminate
Features: Eating Area-Table Space
Living Room Info:
Dimensions: —
Location: —Dimensions: —
Floor Type: Hardwood
Family Room Info:
Dimensions: —
Location: —Dimensions: —
Floor Type: Ceramic Tile
Additional Rooms Info:
Rooms: Bedroom 5
Basement: FullRooms: Bedroom 5
Other Specifics
| 2 | |
| Concrete Perimeter | |
| Garage | |
| — | |
| — | |
| — | |
| Patio | |
| Fenced Yard | |
| 30 X 125 | |
| — | |
| None | |
| Hardwood Floors, First Floor Bedroom, First Floor Full Bath | |
| Range, Microwave, Dishwasher, Refrigerator, Washer, Dryer, Stainless Steel Appliance(s) | |
| Not in DB | |
| Sidewalks, Street Lights, Street Paved | |
| — | |
| — |
Tax History
| Year | Property Taxes |
|---|---|
| 2019 | $1,937 |
| 2025 | $2,366 |
| 2026 | $3,243 |
Contact Agent
Nearby Similar Homes
3553 77th Street, Chicago, Illinois 60652

Foreclosure
$0
3 beds / 1.0 baths / 1,121 ft2
Single Family / Built: 1956
324
3524 76th Street, Chicago, Illinois 60652
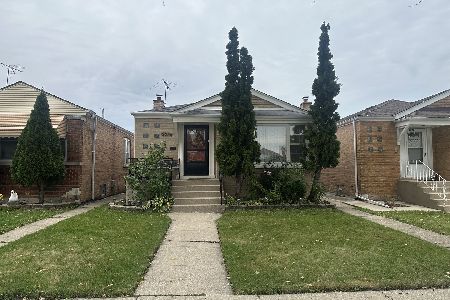
For Sale
$349,900
3 beds / 1.0 baths / 3,125 ft2
Single Family / Built: 1961
4
7809 Homan Avenue, Chicago, Illinois 60652
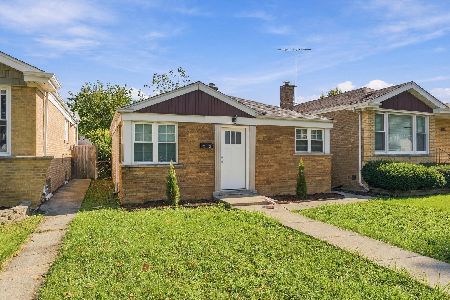
For Sale
$249,000
2 beds / 1.0 baths / 864 ft2
Single Family / Built: 1954
11
7832 Christiana Avenue, Chicago, Illinois 60652

Short Sale
$249,000
4 beds / 2.0 baths / 1,125 ft2
Single Family / Built: 1956
103
3771 Pippin Street, Chicago, Illinois 60652
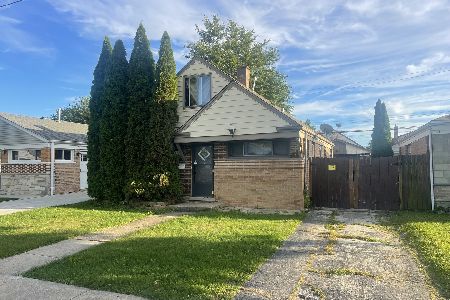
For Sale
$184,900
4 beds / 1.1 baths / 1,100 ft2
Single Family / Built: 1955
33
8052 Saint Louis Avenue, Chicago, Illinois 60652
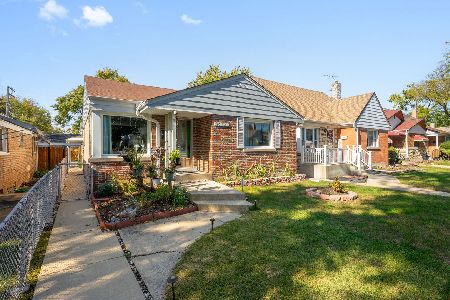
For Sale
$299,000
3 beds / 1.0 baths / 1,400 ft2
Single Family / Built: 1957
12
Nearby Sold Comparables
3548 77th Place, Chicago, Illinois 60652

Sold
$224,900
3 beds / 2.0 baths / 1,200 ft2
Single Family / Built: —
2831
3549 77th Street, Chicago, Illinois 60652
Sold
$70,000
3 beds / 1.0 baths / 1,096 ft2
Single Family / Built: 1953
4569
3549 77th Street, Chicago, Illinois 60652
Sold
$199,000
3 beds / 2.0 baths / 1,096 ft2
Single Family / Built: 1953
4291
3553 77th Street, Chicago, Illinois 60652
Sold
$155,000
3 beds / 1.0 baths / 1,121 ft2
Single Family / Built: 1956
6573
7733 Central Park Avenue, Chicago, Illinois 60652
Sold
$99,900
3 beds / 1.0 baths / 1,200 ft2
Single Family / Built: 1955
5455
3530 77th Place, Chicago, Illinois 60652
Sold
$78,500
3 beds / 1.0 baths / 1,121 ft2
Single Family / Built: 1953
3669
Contact Agent
Listing Provided By
Americorp, Ltd
