

3542 Marshfield Avenue, Lake View, Chicago, Illinois 60657
Sorry, we are updating photos, please update this page in 15 minutes
$1,420,000
|
Sold
|
|
| Status: | Closed |
| Sqft: | 4,500 |
| Cost/Sqft: | $333 |
| Beds: | 5 |
| Baths: | 4 |
| Year Built: | 2013 |
| Property Taxes: | $0 |
| Days On Market: | 4867 |
| Lot Size: | 0,07 |
Description
DISTINCTIVE NEW CONSTRUCTION WITH AN INCREDIBLE LAYOUT FOR IMPROVED LIVABILITY! CSTM MILLWORK, LUXURY KITCHEN W/ WOLF, SUB-ZERO,FISHER PAYKEL APPLIANCES,CUSTOM CABINETRY,BUTLER'S PANTRY & PLANNING DESK. SPACIOUS MASTER SUITE WITH SPA BATH . 2 LAUNDRY RMS, SMART HOME TECHNOLOGY CONTROLLED REMOTELY VIA I-PHONE OR COMPUTER. INFINITY TRIPLE ZONED HVAC, RADIANT FLOORS, AND 2500SQ FT OF DECK SPACE AND A PATIO!
Property Specifics
| Single Family | |
| — | |
| Contemporary | |
| 2013 | |
| Full,English | |
| — | |
| Yes | |
| 0.07 |
| Cook | |
| — | |
| 0 / Not Applicable | |
| None | |
| Lake Michigan | |
| Public Sewer | |
| 08348482 | |
| 14194070160000 |
Nearby Schools
| NAME: | DISTRICT: | DISTANCE: | |
|---|---|---|---|
|
Grade School
Hamilton Elementary School |
299 | — | |
|
High School
Lake View High School |
299 | Not in DB | |
Property History
| DATE: | EVENT: | PRICE: | SOURCE: |
|---|---|---|---|
| 7 Aug, 2013 | Sold | $1,420,000 | MRED MLS |
| 16 Jun, 2013 | Under contract | $1,499,000 | MRED MLS |
| — | Last price change | $1,525,000 | MRED MLS |
| 21 May, 2013 | Listed for sale | $1,499,900 | MRED MLS |
| 19 Jan, 2016 | Sold | $1,485,000 | MRED MLS |
| 8 Dec, 2015 | Under contract | $1,549,000 | MRED MLS |
| 16 Nov, 2015 | Listed for sale | $1,549,000 | MRED MLS |
| 9 Aug, 2021 | Sold | $1,650,000 | MRED MLS |
| 23 Jun, 2021 | Under contract | $1,749,000 | MRED MLS |
| 13 May, 2021 | Listed for sale | $1,749,000 | MRED MLS |
Sorry, we are updating photos, please update this page in 15 minutes
Room Specifics
All Bedroom Info:
Total Bedrooms: 5
Bedrooms Above Ground: 5
Bedrooms Below Ground: 0
Total Bedrooms: 5
Bedrooms Above Ground: 5
Bedrooms Below Ground: 0
Second Bedroom Info:
Dimensions: —
Location: —Dimensions: —
Floor Type: Hardwood
Third Bedroom Info:
Dimensions: —
Location: —Dimensions: —
Floor Type: Hardwood
Fourth Bedroom Info:
Dimensions: —
Location: —Dimensions: —
Floor Type: Carpet
Fifth Bedroom Info:
Dimensions: —
Location: —Dimensions: —
Floor Type: —
Bathroom Info:
Full Bathrooms: 4
Partial Bathrooms: 1Full Bathrooms: 4
Bathroom Amenities: Whirlpool,Separate Shower,Steam Shower,Double Sink,Full Body Spray Shower,Double Shower
Bathroom in Basement: 1
Additional Rooms Info:
Rooms: Bedroom 5,Deck,Pantry,Recreation Room,Utility Room-Lower Level,Walk In Closet
Basement: Full,EnglishRooms: Bedroom 5,Deck,Pantry,Recreation Room,Utility Room-Lower Level,Walk In Closet
Basement Description: Finished
Other Specifics
| 2.5 | |
| Concrete Perimeter | |
| Other | |
| Balcony, Deck, Patio, Roof Deck, Storms/Screens, Outdoor Fireplace | |
| — | |
| 25X125 | |
| — | |
| Full | |
| Skylight(s), Bar-Wet, Hardwood Floors, Heated Floors, Second Floor Laundry | |
| Double Oven, Range, Microwave, Dishwasher, High End Refrigerator, Freezer, Disposal, Stainless Steel Appliance(s), Wine Refrigerator | |
| Not in DB | |
| Sidewalks, Street Lights, Street Paved | |
| — | |
| — | |
| Wood Burning, Gas Log, Gas Starter |
Tax History
| Year | Property Taxes |
|---|---|
| 2016 | $16,021 |
| 2021 | $26,223 |
Contact Agent
Nearby Similar Homes
Chicago, Illinois 60657
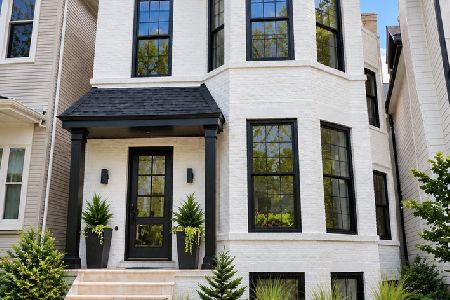
For Sale
$2,350,000
3 beds / 4.1 baths / 4,100 ft2
Single Family / Built: 2026
0
3619 Hermitage Avenue, Chicago, Illinois 60613
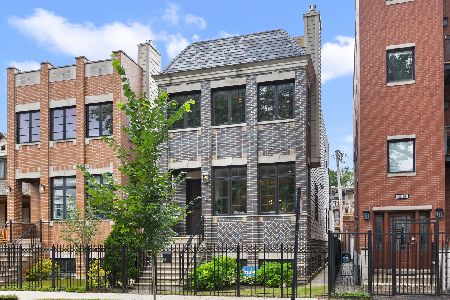
For Sale
$1,850,000
5 beds / 3.1 baths / 3,800 ft2
Single Family / Built: 2016
29
3446 Bosworth Avenue, Chicago, Illinois 60657

For Sale
$5,600,000
7 beds / 7.2 baths / 7,100 ft2
Single Family / Built: 2027
8
Chicago, Illinois 60657
For Sale
$5,250,000
8 beds / 7.1 baths / 7,118 ft2
Single Family / Built: 2026
246
3523 Bosworth Avenue, Chicago, Illinois 60657
For Sale
$5,250,000
7 beds / 7.2 baths / 7,100 ft2
Single Family / Built: 2026
155
3635 Ravenswood Avenue, Chicago, Illinois 60613
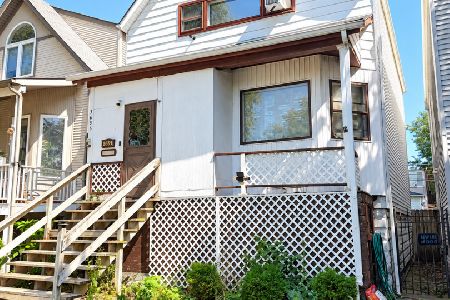
For Sale
$699,900
3 beds / 2.0 baths / 1,500 ft2
Single Family / Built: 1898
2
Nearby Sold Comparables
3542 Marshfield Avenue, Chicago, Illinois 60657

Sold
$1,549,000
5 beds / 3.1 baths / 4,000 ft2
Single Family / Built: 2013
3958
3542 Marshfield Avenue, Chicago, Illinois 60657
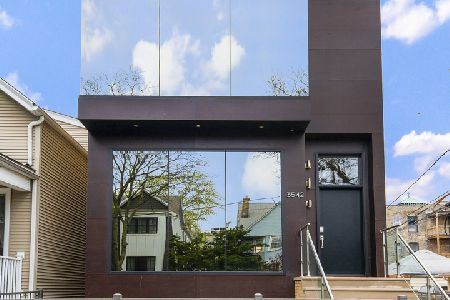
Sold
$1,749,000
5 beds / 3.1 baths / 4,000 ft2
Single Family / Built: 2013
1953
3536 Marshfield Avenue, Chicago, Illinois 60657

Sold
$775,000
3 beds / 2.1 baths / 0 ft2
Single Family / Built: 1890
1523
3530 Marshfield, Chicago, Illinois 60657
Sold
$1,095,000
4 beds / 3.1 baths / 3,800 ft2
Single Family / Built: 2005
5656
3530 Marshfield Avenue, Chicago, Illinois 60657
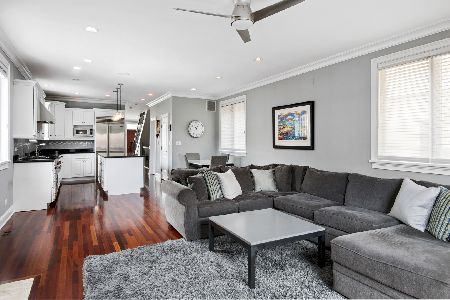
Sold
$1,250,000
4 beds / 3.1 baths / 0 ft2
Single Family / Built: 2005
2015
Contact Agent
Listing Provided By
Property Consultants Realty
