

355 Algona Avenue, Elgin, Illinois 60120
Subdivision > North End
Sorry, we are updating photos, please update this page in 15 minutes
$165,000
|
Sold
|
|
| Status: | Closed |
| Sqft: | 1,650 |
| Cost/Sqft: | $106 |
| Beds: | 3 |
| Baths: | 2 |
| Year Built: | 1935 |
| Property Taxes: | $4,284 |
| Days On Market: | 3947 |
| Lot Size: | 0,00 |
Description
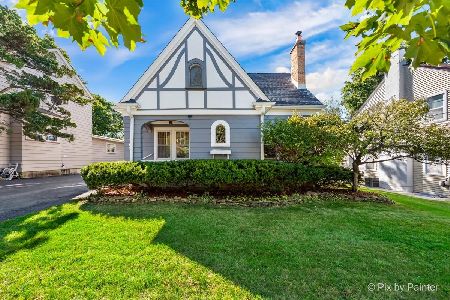
Lovely brick tudor with all the tudor amenities.. arched doorways, beautiful woodwork. Gleaming refinished hardwood floors, updated lighting, electric and bath. Large living room with brick wood burning fireplace. First floor den with glass french doors. Roomy kitchen with eating room with arched doorway. Walk in pantry. Nice sized bedrooms. Bath with garden tub and separate shower. Unfinished basement. 1 car detached garage. Lovely landscaping! Ready for you to move in and enjoy!
Property Specifics
| Single Family | |
| — | |
| Tudor | |
| 1935 | |
| Full | |
| Brick | |
| Asphalt | |
| TUDOR | |
| No | |
| — |
| Kane | |
| North End | |
| 0 / Not Applicable | |
| None | |
| Public | |
| Public Sewer | |
| Central Air | |
| Natural Gas, Forced Air | |
| 09113886 | |
| 0612332002 |
Property History
| DATE: | EVENT: | PRICE: | SOURCE: |
|---|---|---|---|
| 6 Dec, 2013 | Sold | $144,500 | MRED MLS |
| 17 Oct, 2013 | Under contract | $145,900 | MRED MLS |
| 9 Oct, 2013 | Listed for sale | $145,900 | MRED MLS |
| 24 Mar, 2016 | Sold | $165,000 | MRED MLS |
| 31 Jan, 2016 | Under contract | $175,000 | MRED MLS |
| 11 Jan, 2016 | Listed for sale | $175,000 | MRED MLS |
Sorry, we are updating photos, please update this page in 15 minutes
Room Specifics
All Bedroom Info:
Total Bedrooms: 3
Bedrooms Above Ground: 3
Bedrooms Below Ground: 0
Total Bedrooms: 3
Bedrooms Above Ground: 3
Bedrooms Below Ground: 0
Second Bedroom Info:
Dimensions: —
Location: —Dimensions: —
Floor Type: Hardwood
Third Bedroom Info:
Dimensions: —
Location: —Dimensions: —
Floor Type: Hardwood
Bathroom Info:
Full Bathrooms: 2
Partial Bathrooms: 1Full Bathrooms: 2
Bathroom Amenities: Separate Shower, Garden Tub
Bathroom in Basement: 0
Dining Room Info:
Dimensions: —
Location: —Dimensions: —
Floor Type: Hardwood
Kitchen Info:
Dimensions: —
Location: —Dimensions: —
Floor Type: Parquet
Features: Eating Area-Table Space, Pantry-Walk-in
Living Room Info:
Dimensions: —
Location: —Dimensions: —
Floor Type: Hardwood
Additional Rooms Info:
Rooms: Den
Basement: FullRooms: Den
Other Specifics
| 1 | |
| — | |
| Garage | |
| — | |
| — | |
| — | |
| Patio | |
| — | |
| 53 X 131 | |
| Dormer | |
| None | |
| Hardwood Floors | |
| Range, Dishwasher, Refrigerator, Washer, Dryer, Disposal | |
| Not in DB | |
| Street Lights, Street Paved | |
| — | |
| Wood Burning |
Tax History
| Year | Property Taxes |
|---|---|
| 2013 | $4,565 |
| 2016 | $4,284 |
Contact Agent
Nearby Similar Homes
422 Summit Street, Elgin, Illinois 60120
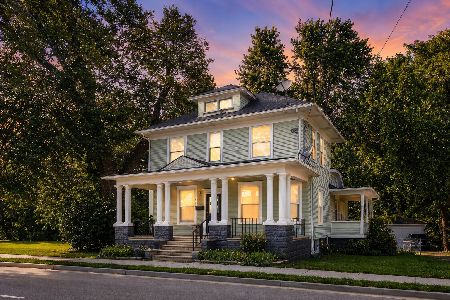
For Sale
$309,900
3 beds / 1.1 baths / 1,998 ft2
Single Family / Built: 1900
106
465 Slade Avenue, Elgin, Illinois 60120
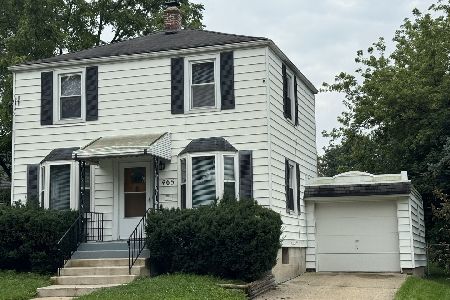
For Sale
$249,900
2 beds / 1.0 baths / 960 ft2
Single Family / Built: 1947
77
Elgin, Illinois 60120
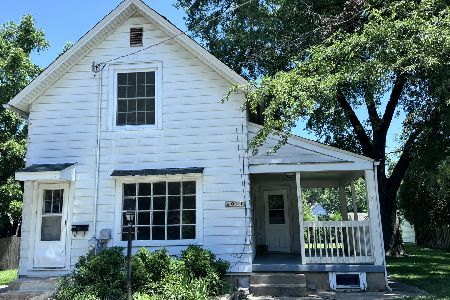
For Sale
$299,900
3 beds / 2.0 baths / 1,151 ft2
Single Family / Built: 1878
90
1007 Cedar Avenue, Elgin, Illinois 60120
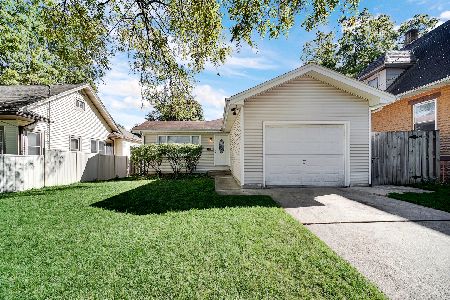
For Sale
$329,900
3 beds / 2.0 baths / 1,077 ft2
Single Family / Built: 1960
25
461 Franklin Boulevard, Elgin, Illinois 60120
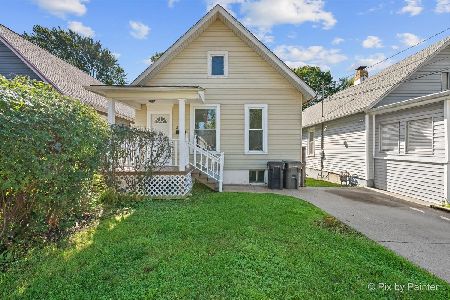
For Sale
$219,900
2 beds / 1.0 baths / 858 ft2
Single Family / Built: 1900
27
1020 Hill Avenue, Elgin, Illinois 60120
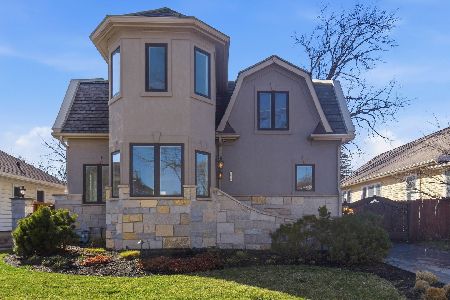
For Sale
$549,900
3 beds / 2.1 baths / 2,811 ft2
Single Family / Built: 1930
230
Nearby Sold Comparables
354 Jefferson Avenue, Elgin, Illinois 60120
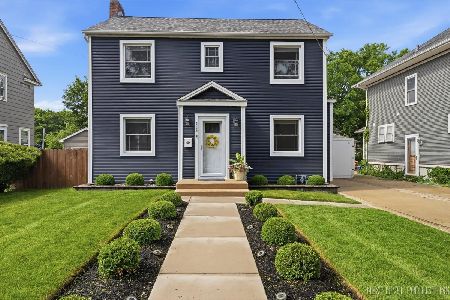
Sold
$340,000
3 beds / 2.0 baths / 1,364 ft2
Single Family / Built: 1908
129
358 Jefferson Avenue, Elgin, Illinois 60120

Sold
$124,500
3 beds / 1.1 baths / 1,488 ft2
Single Family / Built: 1928
4993
350 Jefferson Avenue, Elgin, Illinois 60120
Sold
$72,100
3 beds / 1.1 baths / 1,378 ft2
Single Family / Built: 1924
5323
350 Jefferson Avenue, Elgin, Illinois 60120
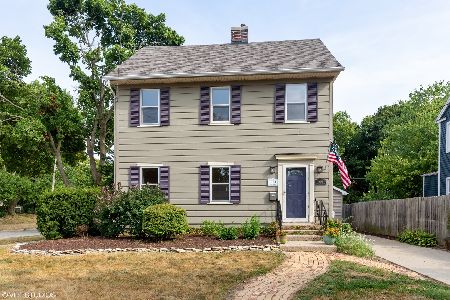
Sold
$189,000
3 beds / 1.0 baths / 1,378 ft2
Single Family / Built: 1924
2252
365 Algona Avenue, Elgin, Illinois 60120
Sold
$220,000
3 beds / 1.2 baths / 2,645 ft2
Single Family / Built: 1928
755
Contact Agent
Listing Provided By
Charles Rutenberg Realty of IL
