

355 Bertram Drive, Yorkville, Illinois 60560
Subdivision > Bristol Bay
Sorry, we are updating photos, please update this page in 15 minutes
$161,000
|
Sold
|
|
| Status: | Closed |
| Sqft: | 1,682 |
| Cost/Sqft: | $101 |
| Beds: | 3 |
| Baths: | 3 |
| Year Built: | 2009 |
| Property Taxes: | $0 |
| Days On Market: | 5998 |
| Lot Size: | 0,00 |
Description
NEW CONSTRUCTION RANCH! HOME INCLUDES HUGE BASEMENT AND INTERIOR PAINT PACKAGE! YOUR SURE TO BE IMPRESSED WHEN YOU SEE THE VOLUME CEILING IN THE KITCHEN, DINING ROOM & GREAT ROOM. DECORATIVE LIGHTING AND DESIGNER MAPLE CABINETS ROUND OUT THIS WONDERFUL FLOOR PLAN! ENJOY THE LIFESTYLE AT BRISTOL BAY WITH AN ONSITE CLUBHOUSE WITH POOL, GAME ROOM & EXERCISE AREA. SPECIAL INCENTIVES THRU PREFERRED LENDER.
Property Specifics
| Single Family | |
| — | |
| Ranch | |
| 2009 | |
| Full | |
| Aluminum/Vinyl/Steel Siding | |
| Asphalt | |
| PINEHURST | |
| No | |
| — |
| Kendall | |
| Bristol Bay | |
| 270 / Annual | |
| Clubhouse, Exercise Facilities, Pool | |
| Public | |
| Public Sewer | |
| Central Air | |
| Natural Gas, Forced Air | |
| 07551436 | |
| 0204400001 |
Nearby Schools
| NAME: | DISTRICT: | DISTANCE: | |
|---|---|---|---|
|
Grade School
Bristol Bay Elementary School |
115 | — | |
|
Middle School
Yorkville Middle School |
115 | Not in DB | |
|
High School
Yorkville High School |
115 | Not in DB | |
Property History
| DATE: | EVENT: | PRICE: | SOURCE: |
|---|---|---|---|
| 30 Sep, 2010 | Sold | $161,000 | MRED MLS |
| 12 Sep, 2010 | Under contract | $169,990 | MRED MLS |
| — | Last price change | $183,751 | MRED MLS |
| 9 Jun, 2010 | Listed for sale | $183,751 | MRED MLS |
Sorry, we are updating photos, please update this page in 15 minutes
Room Specifics
All Bedroom Info:
Total Bedrooms: 3
Bedrooms Above Ground: 3
Bedrooms Below Ground: 0
Total Bedrooms: 3
Bedrooms Above Ground: 3
Bedrooms Below Ground: 0
Second Bedroom Info:
Dimensions: —
Location: —Dimensions: —
Floor Type: Carpet
Third Bedroom Info:
Dimensions: —
Location: —Dimensions: —
Floor Type: Carpet
Bathroom Info:
Full Bathrooms: 3
Partial Bathrooms: 1Full Bathrooms: 3
Bathroom Amenities: —
Bathroom in Basement: 0
Dining Room Info:
Dimensions: —
Location: —Dimensions: —
Floor Type: Carpet
Kitchen Info:
Dimensions: —
Location: —Dimensions: —
Floor Type: Vinyl
Living Room Info:
Dimensions: —
Location: —Dimensions: —
Floor Type: Carpet
Family Room Info:
Dimensions: —
Location: —Dimensions: —
Floor Type: Carpet
Additional Rooms Info:
Rooms: —
Basement: FullRooms: —
Other Specifics
| 2 | |
| Concrete Perimeter | |
| Garage | |
| — | |
| — | |
| — | |
| — | |
| — | |
| 182 X 154 X 37 X 130 | |
| — | |
| Full | |
| — | |
| — | |
| Not in DB | |
| Clubhouse, Sidewalks, Street Lights, Street Paved | |
| — | |
| — |
Tax History
| Year | Property Taxes |
|---|
Contact Agent
Nearby Similar Homes
224 Burnett Street, Yorkville, Illinois 60560
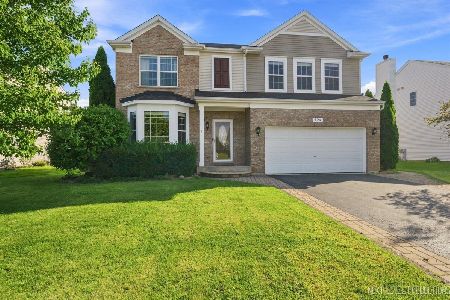
For Sale
$399,900
4 beds / 3.1 baths / 2,135 ft2
Single Family / Built: 2006
13
Nearby Sold Comparables
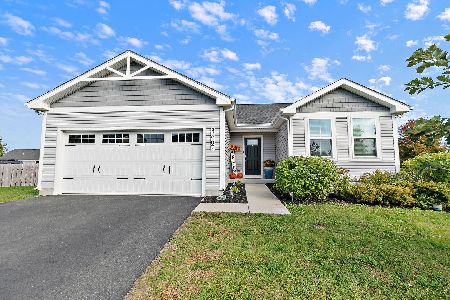
363 Bertram Drive, Yorkville, Illinois 60560

Sold
$163,000
3 beds / 2.1 baths / 2,034 ft2
Single Family / Built: 2010
4481
4512 Harrison Street, Yorkville, Illinois 60560
Sold
$175,000
3 beds / 2.1 baths / 1,710 ft2
Single Family / Built: 2007
4147
4512 Harrison Street, Yorkville, Illinois 60560
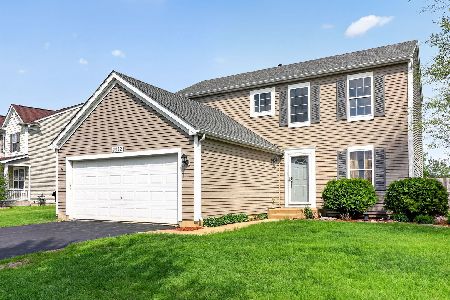
Sold
$359,000
3 beds / 2.1 baths / 1,710 ft2
Single Family / Built: 2009
187
Contact Agent
Listing Provided By
Pulte Homes Corp. and Del Webb Communities of Illi
