

355 Cassidy Lane, Elgin, Illinois 60124
Subdivision > Shadow Hill
Sorry, we are updating photos, please update this page in 15 minutes
$285,000
|
Sold
|
|
| Status: | Closed |
| Sqft: | 2,886 |
| Cost/Sqft: | $104 |
| Beds: | 4 |
| Baths: | 4 |
| Year Built: | 2006 |
| Property Taxes: | $10,040 |
| Days On Market: | 4415 |
| Lot Size: | 0,00 |
Description
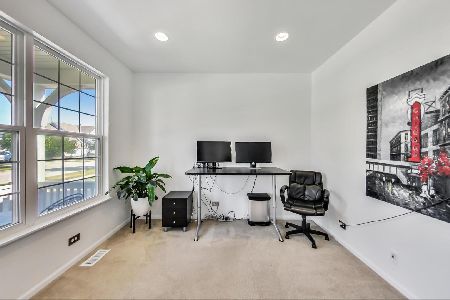
PRICED TO SELL!!!!!!!!STOP THE CAR, THIS ONE IS SIMPLY STUNNING. BEAUTIFUL HOME WITH SO MANY APPOINTED FEATURES. GRANITE KITCHEN, WITH CHERRY CABINETS, SS APPLIANCES. 4 LARGE BEDROOMS AND LOFT. OFFICE ON MAIN FLOOR. FINISHED BSMT WITH BEDROOM AND FULL BATH. PAVER PATIO. THIS IS A FANNIE MAE HOMEPATH PPTY. NO SURVEY/DISCLOSURES. BUYER RESP FOR INSP,PERMITS,STAMPS. RM SIZES APPROXIMATE
Property Specifics
| Single Family | |
| — | |
| Traditional | |
| 2006 | |
| Full | |
| Frame | |
| Asphalt | |
| LANCASTER | |
| No | |
| — |
| Kane | |
| Shadow Hill | |
| 35 / Monthly | |
| None | |
| Public | |
| Public Sewer | |
| Central Air | |
| Natural Gas, Forced Air | |
| 08748520 | |
| 0524477009 |
Property History
| DATE: | EVENT: | PRICE: | SOURCE: |
|---|---|---|---|
| 20 Mar, 2015 | Sold | $285,000 | MRED MLS |
| 15 Jan, 2015 | Under contract | $299,900 | MRED MLS |
| — | Last price change | $319,900 | MRED MLS |
| 8 Oct, 2014 | Listed for sale | $354,900 | MRED MLS |
| 2 Aug, 2021 | Sold | $427,000 | MRED MLS |
| 17 Jun, 2021 | Under contract | $414,995 | MRED MLS |
| 15 Jun, 2021 | Listed for sale | $414,995 | MRED MLS |
Sorry, we are updating photos, please update this page in 15 minutes
Room Specifics
All Bedroom Info:
Total Bedrooms: 5
Bedrooms Above Ground: 4
Bedrooms Below Ground: 1
Total Bedrooms: 5
Bedrooms Above Ground: 4
Bedrooms Below Ground: 1
Second Bedroom Info:
Dimensions: —
Location: —Dimensions: —
Floor Type: Carpet
Third Bedroom Info:
Dimensions: —
Location: —Dimensions: —
Floor Type: Carpet
Fourth Bedroom Info:
Dimensions: —
Location: —Dimensions: —
Floor Type: Carpet
Bathroom Info:
Full Bathrooms: 4
Partial Bathrooms: 1Full Bathrooms: 4
Bathroom Amenities: Separate Shower, Soaking Tub
Bathroom in Basement: 1
Dining Room Info:
Dimensions: —
Location: —Dimensions: —
Floor Type: Carpet
Kitchen Info:
Dimensions: —
Location: —Dimensions: —
Floor Type: Hardwood
Laundry Room Info:
Dimensions: —
Location: —Dimensions: —
Floor Type: Vinyl
Living Room Info:
Dimensions: —
Location: —Dimensions: —
Floor Type: Carpet
Family Room Info:
Dimensions: —
Location: —Dimensions: —
Floor Type: Carpet
Additional Rooms Info:
Rooms: Bedroom 5, Breakfast Room, Den, Loft
Basement: FullRooms: Bedroom 5, Breakfast Room, Den, Loft
Other Specifics
| 2.5 | |
| — | |
| Garage | |
| — | |
| — | |
| — | |
| Brick Paver Patio | |
| — | |
| 125X85 | |
| — | |
| Full | |
| Vaulted/Cathedral Ceilings, Hardwood Floors, First Floor Laundry | |
| — | |
| Not in DB | |
| Sidewalks, Street Paved | |
| — | |
| — |
Tax History
| Year | Property Taxes |
|---|---|
| 2015 | $10,040 |
| 2021 | $10,578 |
Contact Agent
Nearby Similar Homes
308 Comstock Drive, Elgin, Illinois 60124

For Sale
$629,999
4 beds / 2.1 baths / 3,100 ft2
Single Family / Built: 2006
41
Nearby Sold Comparables



Contact Agent
Listing Provided By
Keller Williams Success Realty
