

355 High Street, Weldon, Illinois 61882
Subdivision > Weldon
Sorry, we are updating photos, please update this page in 15 minutes
$48,500
|
Sold
|
|
| Status: | Closed |
| Sqft: | 1,654 |
| Cost/Sqft: | $30 |
| Beds: | 3 |
| Baths: | 2 |
| Year Built: | 1908 |
| Property Taxes: | $1,282 |
| Days On Market: | 4596 |
| Lot Size: | 0,00 |
Description
This home is move in ready. Situated on a corner lot with small town living, and located only a few minutes of Clinton Lake. This home has been well cared for and has had many improvements. All appliances are included. Great three bedroom property with two full baths, utility room on main level and a two car detached garage on four lots along with alley access. This home could be used a weekend retreat for lake visitors or as your residence all year around.
Property Specifics
| Single Family | |
| — | |
| Traditional | |
| 1908 | |
| Partial | |
| Vinyl Siding | |
| — | |
| — | |
| No | |
| — |
| De Witt | |
| Weldon | |
| — / Not Applicable | |
| — | |
| Public | |
| Septic-Private | |
| Central Air | |
| Forced Air, Natural Gas | |
| 10179893 | |
| 1409428001 |
Nearby Schools
| NAME: | DISTRICT: | DISTANCE: | |
|---|---|---|---|
|
Grade School
Deland Weldon Elementary School |
57 | — | |
|
Middle School
Deland Weldon Junior High School |
57 | Not in DB | |
|
High School
Deland Weldon High School |
57 | Not in DB | |
Property History
| DATE: | EVENT: | PRICE: | SOURCE: |
|---|---|---|---|
| 22 Mar, 2008 | Sold | $43,500 | MRED MLS |
| 11 Mar, 2008 | Under contract | $45,000 | MRED MLS |
| 24 Jan, 2008 | Listed for sale | $59,900 | MRED MLS |
| 24 May, 2014 | Sold | $48,500 | MRED MLS |
| 14 Apr, 2014 | Under contract | $49,900 | MRED MLS |
| 2 Apr, 2014 | Listed for sale | $49,900 | MRED MLS |
Sorry, we are updating photos, please update this page in 15 minutes
Room Specifics
All Bedroom Info:
Total Bedrooms: 3
Bedrooms Above Ground: 3
Bedrooms Below Ground: 0
Total Bedrooms: 3
Bedrooms Above Ground: 3
Bedrooms Below Ground: 0
Second Bedroom Info:
Dimensions: —
Location: —Dimensions: —
Floor Type: Carpet
Third Bedroom Info:
Dimensions: —
Location: —Dimensions: —
Floor Type: Carpet
Bathroom Info:
Full Bathrooms: 2
Partial Bathrooms: 0Full Bathrooms: 2
Bathroom Amenities: —
Bathroom in Basement: —
Kitchen Info:
Dimensions: —
Location: —Dimensions: —
Floor Type: Wood Laminate
Features: Eating Area-Table Space, Pantry-Closet
Laundry Room Info:
Dimensions: —
Location: —Dimensions: —
Floor Type: Wood Laminate
Living Room Info:
Dimensions: —
Location: —Dimensions: —
Floor Type: Carpet
Additional Rooms Info:
Rooms: Other Room
Basement: PartialRooms: Other Room
Other Specifics
| 2 | |
| — | |
| Garage | |
| — | |
| — | |
| — | |
| — | |
| Mature Trees | |
| 100X175 | |
| — | |
| — | |
| First Floor Full Bath | |
| Dishwasher, Refrigerator, Range, Washer, Dryer, Microwave | |
| Not in DB | |
| — | |
| — | |
| Wood Burning |
Tax History
| Year | Property Taxes |
|---|---|
| 2008 | $922 |
| 2014 | $1,282 |
Contact Agent
Nearby Similar Homes
335 Richardson Drive, Weldon, Illinois 61882
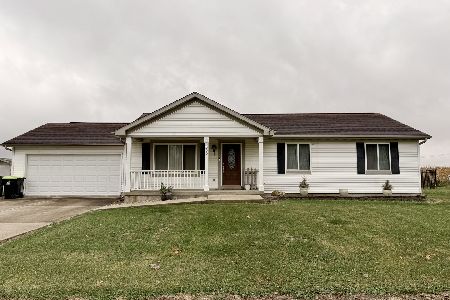
For Sale
$129,900
3 beds / 1.1 baths / 1,288 ft2
Single Family / Built: 1996
16
Nearby Sold Comparables


Contact Agent
Listing Provided By
RE/MAX Choice
