

358 Tulsa Avenue, Carpentersville, Illinois 60110


$167,500
|
Sold
|
|
| Status: | Closed |
| Sqft: | 0 |
| Cost/Sqft: | — |
| Beds: | 3 |
| Baths: | 1 |
| Year Built: | 1958 |
| Property Taxes: | $3,713 |
| Days On Market: | 2300 |
| Lot Size: | 0,00 |
Description
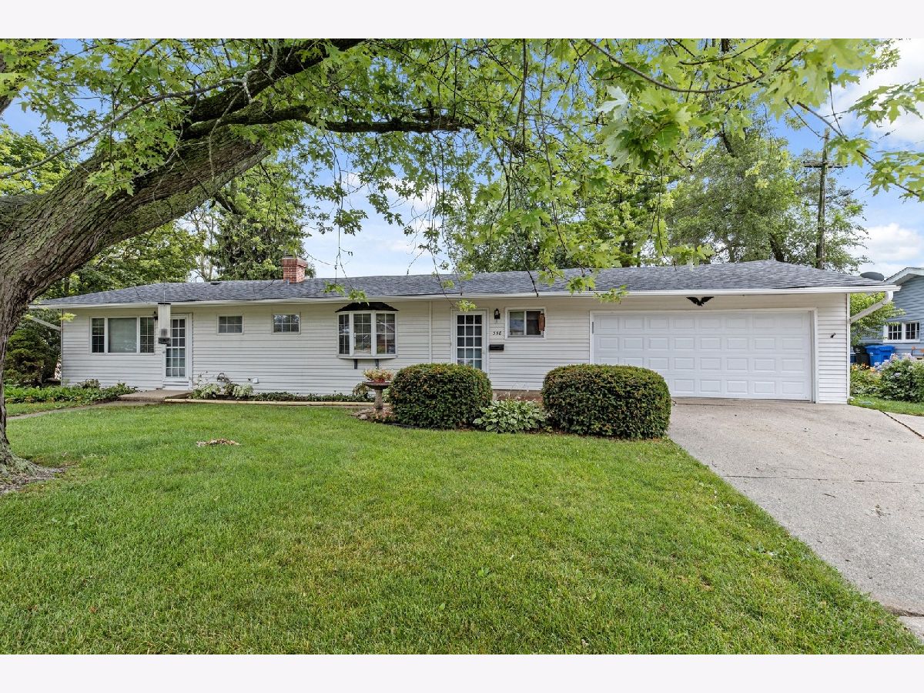
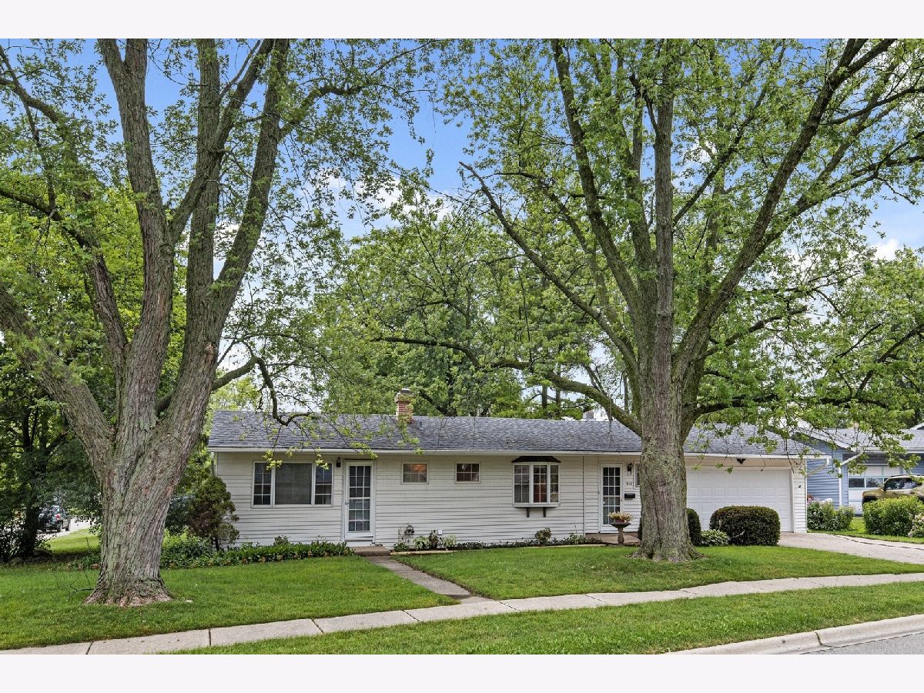
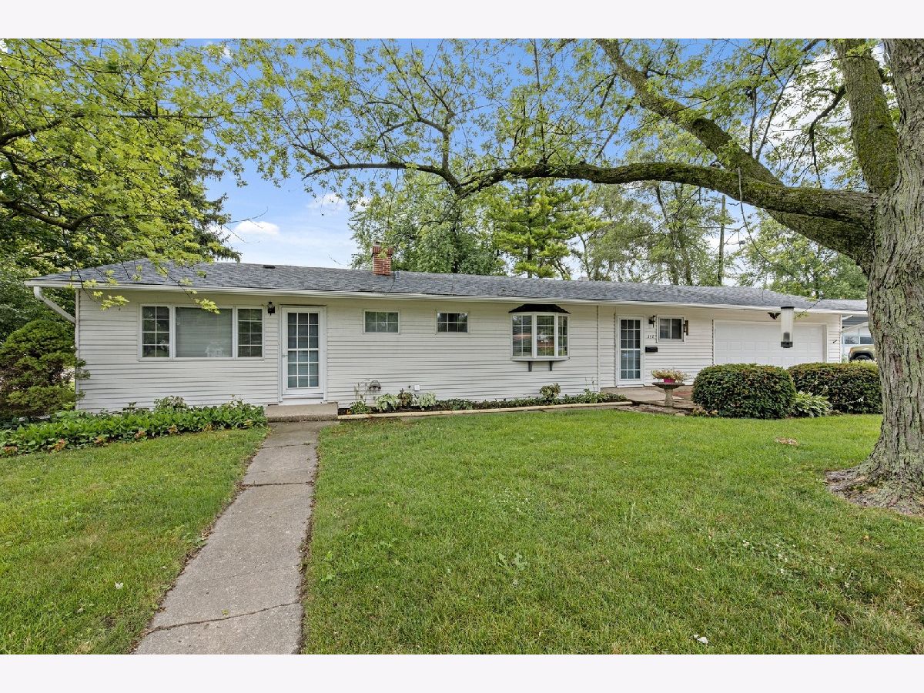
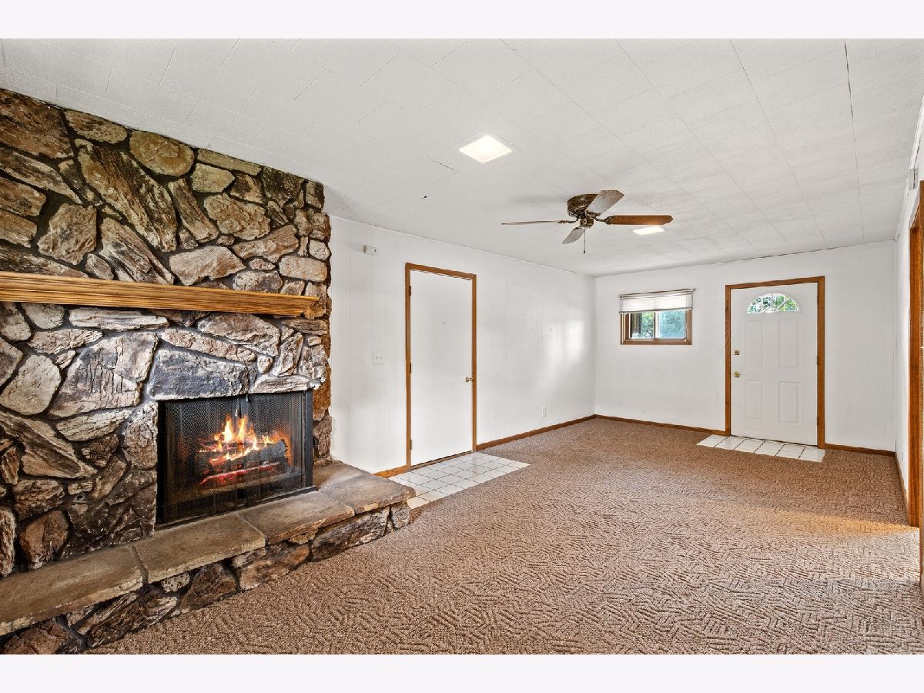
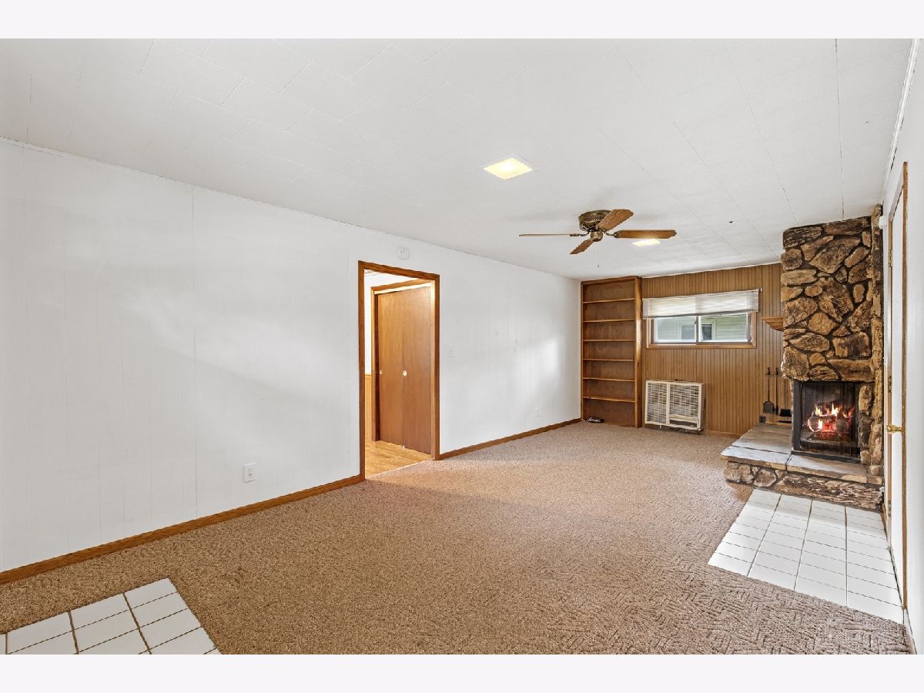
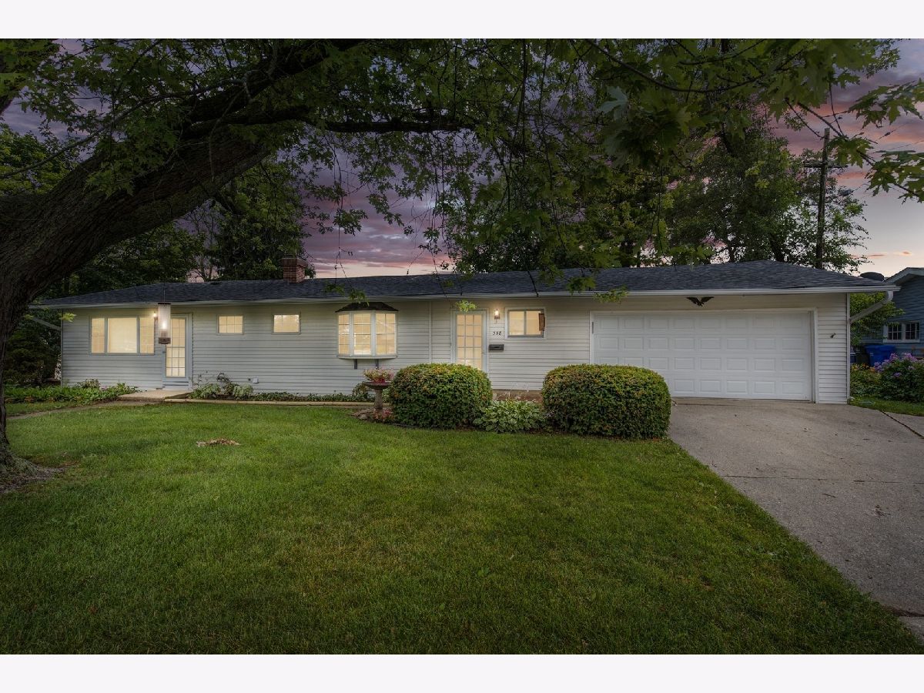
Beautiful move-in ready home in an amazing neighborhood! Featuring desirable open concept floor plan between the family room and kitchen. Family room has a stone fireplace with gas log/starter with access to private trellised patio, perfect for relaxing and entertaining! Kitchen has eat-in dining area, newer appliances, new faucet, breakfast bar and pantry closet. The generous sized living room is separate from the rest of the home and can be used for a variety of occasions or quiet enjoyment. The three bedrooms are quite roomy and one has custom built-in bookshelves. The bathroom has new flooring, new toilet, shower head and faucetry. Brand new carpet in living room and all bedrooms. New double garage door and keyless entry. Come for a visit, you will want to stay! This one won't last long.
Property Specifics
| Single Family | |
| — | |
| Ranch | |
| 1958 | |
| None | |
| Aluminum Siding | |
| Asphalt | |
| — | |
| No | |
| — |
| Kane | |
| — | |
| 0 / Not Applicable | |
| None | |
| Public | |
| Public Sewer | |
| Central Air | |
| Natural Gas, Forced Air | |
| 10799510 | |
| 0311479001 |
Property History
| DATE: | EVENT: | PRICE: | SOURCE: |
|---|---|---|---|
| 8 Sep, 2020 | Sold | $167,500 | MRED MLS |
| 3 Aug, 2020 | Under contract | $169,900 | MRED MLS |
| 29 Jul, 2020 | Listed for sale | $169,900 | MRED MLS |


Room Specifics
Total Bedrooms: 3
Bedrooms Above Ground: 3
Bedrooms Below Ground: 0
Dimensions: —
Floor Type: Carpet
Dimensions: —
Floor Type: Carpet
Full Bathrooms: 1
Bathroom Amenities: Soaking Tub
Bathroom in Basement: 0
Dimensions: —
Floor Type: Wood Laminate
Dimensions: —
Floor Type: Wood Laminate
Features: Eating Area-Breakfast Bar, Pantry-Closet
Dimensions: —
Floor Type: Carpet
Dimensions: —
Floor Type: Carpet
Rooms: No additional rooms
Other Specifics
| 2 | |
| Concrete Perimeter | |
| Garage | |
| — | |
| — | |
| — | |
| Patio | |
| Corner Lot, Landscaped | |
| 108.25X64.84X108.31X80.01 | |
| — | |
| — | |
| Wood Laminate Floors, First Floor Laundry, First Floor Full Bath | |
| Range, Refrigerator, Washer, Dryer | |
| Not in DB | |
| Sidewalks, Street Paved | |
| — | |
| — |
Tax History
| Year | Property Taxes |
|---|---|
| 2020 | $3,713 |
Contact Agent
Nearby Similar Homes
Nearby Sold Comparables

Contact Agent
Listing Provided By
Coldwell Banker Realty
