

3586 Summit Avenue, Highland Park, Illinois 60035
Sorry, we are updating photos, please update this page in 15 minutes
$345,000
|
Sold
|
|
| Status: | Closed |
| Sqft: | 1,480 |
| Cost/Sqft: | $236 |
| Beds: | 3 |
| Baths: | 2 |
| Year Built: | 1956 |
| Property Taxes: | $7,365 |
| Days On Market: | 4217 |
| Lot Size: | 0,34 |
Description
SUN FILLED RANCH WITH GREAT FLOW FOR ENTERTAINING & EVERYDAY LIVING. SPACIOUS LIVING & DINING ROOM W/HARDWOOD FLOORING UNDER CARPET. FAMILY ROOM OPENS TO SUNROOM OVERLOOKING LUSH LARGE YARD. KITCHEN W/ EATING AREA. MASTER BEDROOM W/PRIVATE BATH. BEDROOMS WITH HARDWOOD FLOORING UNDER CARPET, FINISHED REC ROOM, 2 CAR ATTACHED GARAGE. BRING YOUR DECORATING IDEAS & MAKE THIS HOME YOUR OWN! SOLD AS-IS ~ A FABULOUS VALUE
Property Specifics
| Single Family | |
| — | |
| Ranch | |
| 1956 | |
| Partial | |
| Brick, Cedar | |
| — | |
| — | |
| No | |
| 0.34 |
| Lake | |
| — | |
| 0 / Not Applicable | |
| None | |
| Lake Michigan, Public | |
| Public Sewer | |
| Central Air | |
| Natural Gas, Forced Air | |
| 08905859 | |
| 16103020080000 |
Nearby Schools
| NAME: | DISTRICT: | DISTANCE: | |
|---|---|---|---|
|
Grade School
Wayne Thomas Elementary School |
112 | — | |
|
Middle School
Northwood Junior High School |
112 | Not in DB | |
|
High School
Highland Park High School |
113 | Not in DB | |
Property History
| DATE: | EVENT: | PRICE: | SOURCE: |
|---|---|---|---|
| 22 Sep, 2015 | Sold | $345,000 | MRED MLS |
| 3 Aug, 2015 | Under contract | $349,900 | MRED MLS |
| — | Last price change | $359,900 | MRED MLS |
| 29 Apr, 2015 | Listed for sale | $359,900 | MRED MLS |
| 26 Jul, 2021 | Sold | $500,000 | MRED MLS |
| 24 Jun, 2021 | Under contract | $475,000 | MRED MLS |
| 23 Jun, 2021 | Listed for sale | $475,000 | MRED MLS |
Sorry, we are updating photos, please update this page in 15 minutes
Room Specifics
All Bedroom Info:
Total Bedrooms: 3
Bedrooms Above Ground: 3
Bedrooms Below Ground: 0
Total Bedrooms: 3
Bedrooms Above Ground: 3
Bedrooms Below Ground: 0
Second Bedroom Info:
Dimensions: —
Location: —Dimensions: —
Floor Type: Carpet
Third Bedroom Info:
Dimensions: —
Location: —Dimensions: —
Floor Type: Carpet
Bathroom Info:
Full Bathrooms: 2
Partial Bathrooms: 0Full Bathrooms: 2
Bathroom Amenities: —
Bathroom in Basement: 0
Dining Room Info:
Dimensions: —
Location: —Dimensions: —
Floor Type: Carpet
Kitchen Info:
Dimensions: —
Location: —Dimensions: —
Floor Type: Vinyl
Features: Eating Area-Table Space, Pantry-Closet
Living Room Info:
Dimensions: —
Location: —Dimensions: —
Floor Type: Carpet
Family Room Info:
Dimensions: —
Location: —Dimensions: —
Floor Type: Carpet
Additional Rooms Info:
Rooms: Recreation Room, Sun Room
Basement: PartialRooms: Recreation Room, Sun Room
Other Specifics
| 2 | |
| — | |
| Garage | |
| — | |
| — | |
| — | |
| Porch Screened | |
| Corner Lot | |
| 91X85X102X56X184 | |
| — | |
| Full | |
| Hardwood Floors | |
| Range, Microwave, Dishwasher, Refrigerator, Washer, Dryer | |
| Not in DB | |
| — | |
| — | |
| — |
Tax History
| Year | Property Taxes |
|---|---|
| 2015 | $7,365 |
| 2021 | $9,075 |
Contact Agent
Nearby Similar Homes
788 Linden Avenue, Lake Forest, Illinois 60045
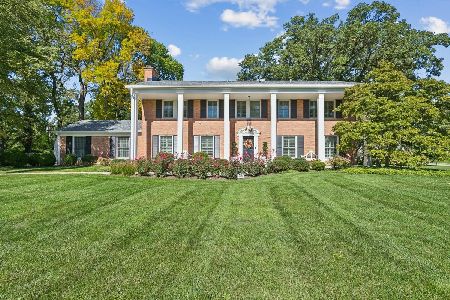
For Sale
$1,825,000
4 beds / 5.0 baths / 3,124 ft2
Single Family / Built: 1966
23
3223 Dato Avenue, Highland Park, Illinois 60035
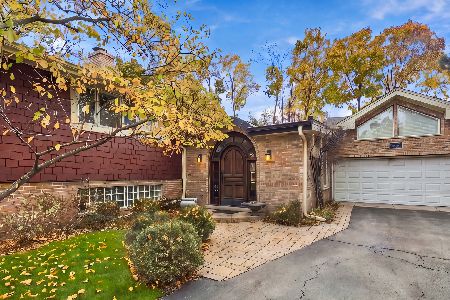
For Sale
$925,000
4 beds / 4.1 baths / 3,631 ft2
Single Family / Built: —
8
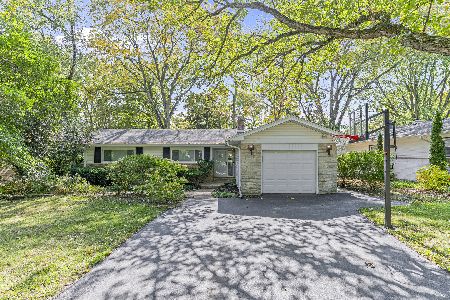
3319 Western Avenue, Highland Park, Illinois 60035
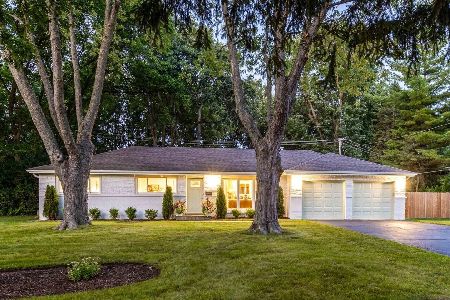
For Sale
$630,000
3 beds / 2.0 baths / 1,620 ft2
Single Family / Built: 1959
58
3107 Dato Avenue, Highland Park, Illinois 60035
For Sale
$615,000
3 beds / 2.1 baths / 1,877 ft2
Single Family / Built: 1928
110
Nearby Sold Comparables
3586 Summit Avenue, Highland Park, Illinois 60035

Sold
$475,000
3 beds / 2.0 baths / 1,905 ft2
Single Family / Built: 1956
1970
590 Old Elm Road, Highland Park, Illinois 60035

Sold
$750,000
4 beds / 3.0 baths / 2,913 ft2
Single Family / Built: 1956
1898
590 Old Elm Road, Highland Park, Illinois 60035

Sold
$371,900
4 beds / 3.0 baths / 2,859 ft2
Single Family / Built: 1976
6184
3550 Summit Avenue, Highland Park, Illinois 60035

Sold
$274,900
3 beds / 2.0 baths / 1,260 ft2
Single Family / Built: 1954
2402
590 Old Elm Road, Highland Park, Illinois 60035
Sold
$425,000
4 beds / 3.0 baths / 2,573 ft2
Single Family / Built: 1956
2781
619 Hyacinth Place, Highland Park, Illinois 60035
Sold
$325,000
3 beds / 3.0 baths / 1,288 ft2
Single Family / Built: 1954
3117
Contact Agent
Listing Provided By
Coldwell Banker Residential
