

359 Grape Vine Trail, Oswego, Illinois 60543
Subdivision > Blackberry Knoll
Sorry, we are updating photos, please update this page in 15 minutes
$178,000
|
Sold
|
|
| Status: | Closed |
| Sqft: | 1,581 |
| Cost/Sqft: | $114 |
| Beds: | 2 |
| Baths: | 3 |
| Year Built: | 2005 |
| Property Taxes: | $4,996 |
| Days On Market: | 2759 |
| Lot Size: | 0,00 |
Description
Move-In Ready 2BR Townhome w/Loft (possible 3rd BR option). Spacious home offers brand new wood laminate flooring on 1st floor, 2.5 baths & 2 car attached garage. OPEN CONCEPT FLOOR PLAN & nice traffic flow thru large Living Rm. & Kitchen featuring 'Breakfast Bar' PLUS additional Dining Area w/sliding glass door walk out to patio. 2nd floor Laundry, large walk-in pantry and appliances stay including washer & dryer. Vaulted Master BR offers walk-in closet, private bath w/double bowl banity. Schools: Hunt Club Elem., Traughber Jr. H.S. and Oswego H.S. Quick Possession Possible.
Property Specifics
| Condos/Townhomes | |
| 2 | |
| — | |
| 2005 | |
| None | |
| Vinyl Siding, Brick | |
| Asphalt | |
| CHARLSTON | |
| No | |
| — |
| Kendall | |
| Blackberry Knoll | |
| 184 / Monthly | |
| Insurance, Exterior Maintenance, Lawn Care, Snow Removal | |
| Public | |
| Public Sewer | |
| Central Air | |
| Natural Gas | |
| 10351789 | |
| 0201360057 |
Nearby Schools
| NAME: | DISTRICT: | DISTANCE: | |
|---|---|---|---|
|
Grade School
Hunt Club Elementary School |
308 | — | |
|
Middle School
Traughber Junior High School |
308 | Not in DB | |
|
High School
Oswego High School |
308 | Not in DB | |
Property History
| DATE: | EVENT: | PRICE: | SOURCE: |
|---|---|---|---|
| 14 Jun, 2019 | Sold | $178,000 | MRED MLS |
| 21 May, 2019 | Under contract | $179,900 | MRED MLS |
| — | Last price change | $184,900 | MRED MLS |
| 22 Apr, 2019 | Listed for sale | $184,900 | MRED MLS |
Sorry, we are updating photos, please update this page in 15 minutes
Room Specifics
All Bedroom Info:
Total Bedrooms: 2
Bedrooms Above Ground: 2
Bedrooms Below Ground: 0
Total Bedrooms: 2
Bedrooms Above Ground: 2
Bedrooms Below Ground: 0
Second Bedroom Info:
Dimensions: —
Location: —Dimensions: —
Floor Type: Carpet
Bathroom Info:
Full Bathrooms: 3
Partial Bathrooms: 1Full Bathrooms: 3
Bathroom Amenities: Double Sink
Bathroom in Basement: 0
Dining Room Info:
Dimensions: —
Location: —Dimensions: —
Floor Type: Wood Laminate
Kitchen Info:
Dimensions: —
Location: —Dimensions: —
Floor Type: Wood Laminate
Features: Eating Area-Breakfast Bar, Eating Area-Table Space, Galley, Pantry-Walk-in
Laundry Room Info:
Dimensions: —
Location: —Dimensions: —
Floor Type: Vinyl
Living Room Info:
Dimensions: —
Location: —Dimensions: —
Floor Type: Wood Laminate
Additional Rooms Info:
Rooms: Loft
Basement: NoneRooms: Loft
Other Specifics
| 2 | |
| Concrete Perimeter | |
| Garage | |
| — | |
| — | |
| — | |
| Patio | |
| Common Grounds, Landscaped, Wooded | |
| 1581 | |
| — | |
| Full | |
| Vaulted/Cathedral Ceilings, Wood Laminate Floors, Second Floor Laundry | |
| Range, Dishwasher, Refrigerator, Washer, Dryer | |
| Not in DB | |
| — | |
| — | |
| — |
Tax History
| Year | Property Taxes |
|---|---|
| 2019 | $4,996 |
Contact Agent
Nearby Similar Homes
182 Concord Drive, Oswego, Illinois 60543
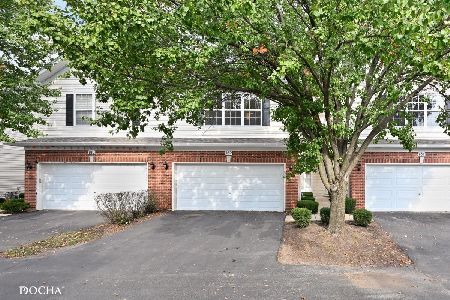
For Sale
$285,000
2 beds / 2.1 baths / 1,581 ft2
Condos/Townhomes / Built: 2004
13
321 Grape Vine Trail, Oswego, Illinois 60543
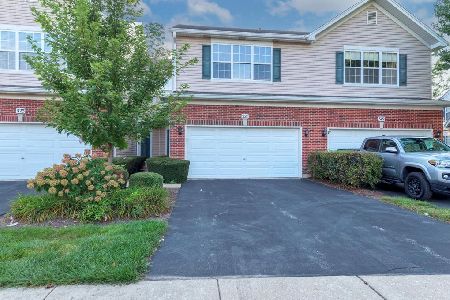
For Sale
$315,000
3 beds / 2.1 baths / 1,581 ft2
Condos/Townhomes / Built: 2004
47
Nearby Sold Comparables
317 Grape Vine Trail, Oswego, Illinois 60543
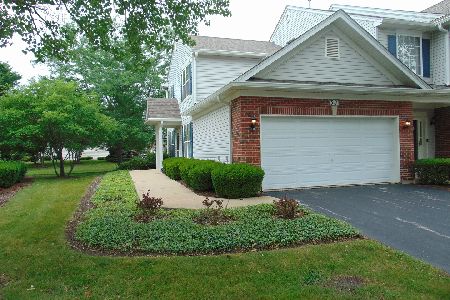
Sold
$250,000
2 beds / 2.0 baths / 1,264 ft2
Condos/Townhomes / Built: 2004
502
363 Grape Vine Trail, Oswego, Illinois 60543

Sold
$134,900
2 beds / 2.0 baths / 1,264 ft2
Condos/Townhomes / Built: 2005
3723
357 Grape Vine Trail, Oswego, Illinois 60543
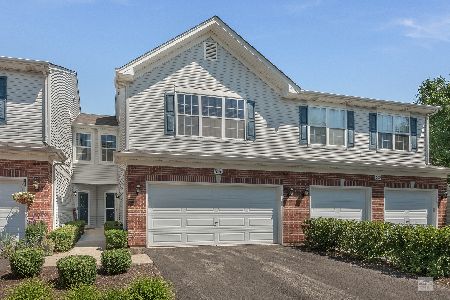
Sold
$190,000
2 beds / 2.1 baths / 1,581 ft2
Condos/Townhomes / Built: 2005
2298
361 Grape Vine Trail, Oswego, Illinois 60543
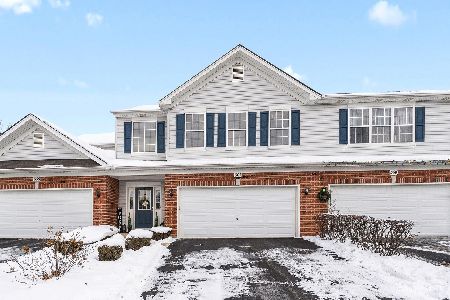
Sold
$280,000
2 beds / 2.0 baths / 1,810 ft2
Condos/Townhomes / Built: 2004
1027
363 Grape Vine Trail, Oswego, Illinois 60543
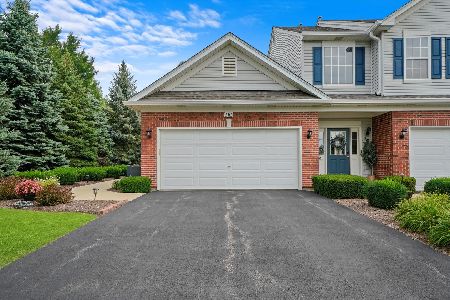
Sold
$269,900
2 beds / 2.0 baths / 1,264 ft2
Condos/Townhomes / Built: 2005
853
363 Grapevine Trail, Oswego, Illinois 60543
Sold
$165,000
2 beds / 2.0 baths / 1,264 ft2
Condos/Townhomes / Built: 2005
3022
Contact Agent
Listing Provided By
Charles Rutenberg Realty of IL
